2145 SANDRINGHAM Drive
Brant Hills, Burlington, L7P1T8
Listed by Keller Williams Edge Realty
$999,900
- 3 bedrooms
- 2 bathrooms
- 5 parking
- 1869 sq ft
Listed 54 days ago · MLS® 40859080
About this home
Charming, oversized 3 bedroom plus 2 washroom detached 3 level backsplit located on a quiet street in desirable Brant Hills. Set on a generous lot with a single-car garage and parking for up to five vehicles (four in the driveway). Ideally situated within walking distance to shopping, grocery stores, schools, and parks. The spacious primary bedroom features ensuite privileges and sliding glass doors leading to the backyard. All bedrooms offer hardwood flooring throughout. The lower-level family room is bright and generously sized, complete with a gas fireplace and convenient access to a 3-piece bathroom, laundry area, and additional storage. An impressive 536 sq. ft. of crawl space provides exceptional storage options. (id:66966)
Details
- Type
- Detached
- Style
- Other
- Size
- 1869 sq ft
- Basement
- Finished, Full
- Garage
- Garage
- Property tax
- $4,596
- Neighbourhood
- Brant Hills
- Municipality
- Burlington
Interior
- Bedrooms
- 3 above ground
- Fireplace
- Insert
- Appliances
- Washer, Refrigerator, Dishwasher, Stove, Dryer
Heating, cooling and services
- Heating
- Forced air, Natural gas
- Air conditioning
- Central air conditioning
- Water and sewer
- Municipal sewage system
Building and exterior
- Year built
- 1967
- Outdoor
- Brick, Aluminum siding
Parking
- Total parking
- 5
- Driveway and parking
- Attached Garage
Rooms
| Room | Level | Size | Features |
|---|---|---|---|
| 3pc Bathroom | Lower level | ||
| 4pc Bathroom | Second level | ||
| Laundry room | Basement | ||
| Family room | Lower level | 13'8'' x 21'0'' | |
| Bedroom | Second level | 8'10'' x 10'2'' | |
| Bedroom | Second level | 9'10'' x 13'5'' | |
| Primary Bedroom | Second level | 10'11'' x 13'6'' | |
| Dining room | Main level | 8'5'' x 12'4'' | |
| Eat in kitchen | Main level | 8'10'' x 14'0'' | |
| Living room | Main level | 11'4'' x 17'5'' |
Location
Location is approximate. See nearby homes on the map
Listed by Keller Williams Edge Realty.

REALTOR®, REALTORS®, and the REALTOR® logo are certification marks that are owned by REALTOR® Canada Inc. and licensed exclusively to The Canadian Real Estate Association (CREA). These certification marks identify real estate professionals who are members of CREA and who must abide by CREA’s By-Laws, Rules, and the REALTOR® Code. The MLS® trademark and the MLS® logo are owned by CREA and identify the professional real estate services provided by members of CREA.
The information contained on this site is based in whole or in part on information that is provided by members of The Canadian Real Estate Association, who are responsible for its accuracy. CREA reproduces and distributes this information as a service for its members and assumes no responsibility for its accuracy.
Similar homes nearby
See more in Burlington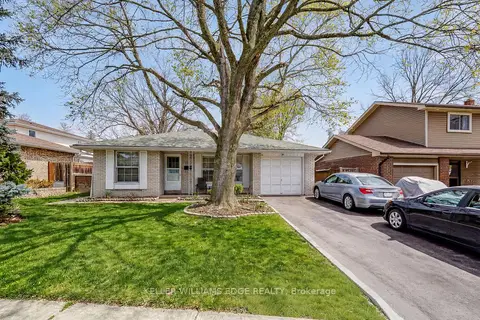 📷 23
$999,900
≈ $4,379/mo mortgage · 20% down
3 bd2 ba5 pk1100-1500 ft²
2145 Sandringham Drive
Brant Hills, Burlington
Basement suiteWalkablePark nearby
Detached · MLS® W13724042 · KELLER WILLIAMS EDGE REALTY
 📷 35
$999,999
Reduced $50,000 (↓ 5%)
≈ $4,379/mo mortgage · 20% down
3+2 bd3 ba3 pk1100-1500 ft²
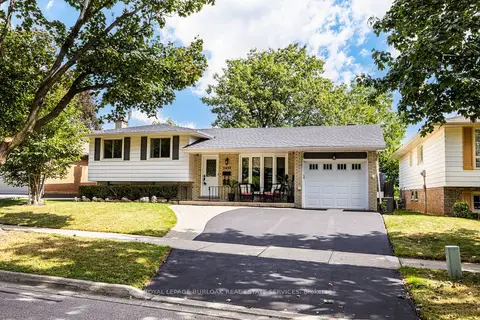
2037 Mountain Grove Avenue
Brant Hills, Burlington
GO station 2.8 kmWalkableSchool 6 min walk
Detached · MLS® W13808184 · ROYAL LEPAGE BURLOAK REAL ESTATE SERVICES
 📷 35
$999,999
3+2 bd3 ba3 pk2313 ft²
2037 MOUNTAIN GROVE Avenue
Brant Hills, Burlington
Detached · MLS® 40863203 · Royal LePage Burloak Real Estate Services
 📷 49🎥 Tour
$999,000
≈ $4,375/mo mortgage · 20% down
3+1 bd4 ba4 pk1500-2000 ft²
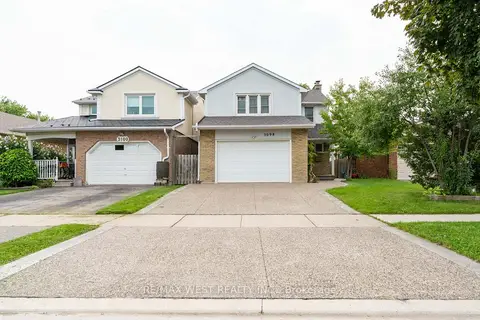
3098 Driftwood Drive
Brant Hills, Burlington
Detached · MLS® W13688194 · RE/MAX WEST REALTY INC.
 Open Sat 2 pm
📷 41
$949,900
Reduced $50,000 (↓ 5%)
≈ $4,160/mo mortgage · 20% down
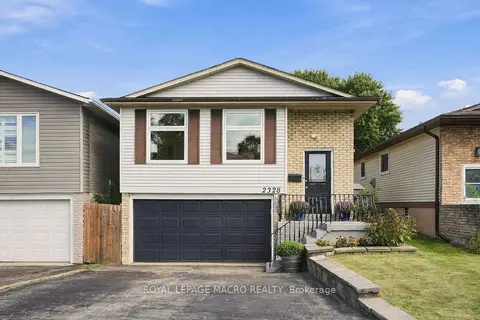
3+2 bd3 ba3 pk1100-1500 ft²
2328 Malcolm Crescent
Brant Hills, Burlington
School 5 min walk
Detached · MLS® W13821088 · ROYAL LEPAGE MACRO REALTY
 📷 41
$949,900
3+2 bd3 ba3 pk1827 ft²
2328 MALCOLM Crescent
Brant Hills, Burlington
Detached · MLS® 40865118 · Royal LePage Macro Realty
 📷 33
$939,000
≈ $4,112/mo mortgage · 20% down
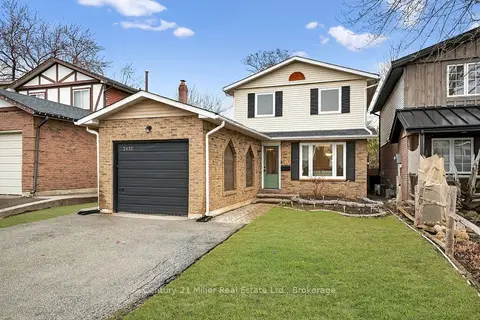
3 bd2 ba3 pk1100-1500 ft²
2451 Malcolm Crescent
Brant Hills, Burlington
School 4 min walkPark nearby
Detached · MLS® W13571144 · Century 21 Miller Real Estate Ltd., Brokerage
 New
📷 50
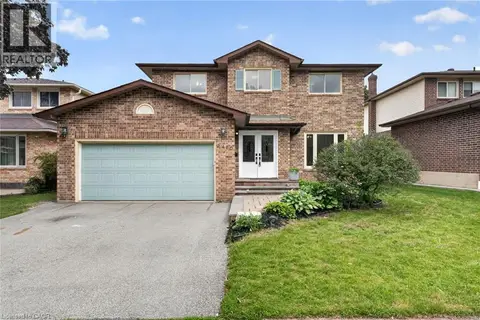
$1,080,000
3+2 bd4 ba4 pk1950 ft²
2450 OVERTON Drive
Brant Hills, Burlington
Detached · MLS® 40873055 · RE/MAX Escarpment Realty Inc.