2428 EILEEN Drive
Central, Burlington, L7R1M8
Listed by Right at Home Realty
$1,095,000
- 3+2 bedrooms
- 2 bathrooms
- 7 parking
- 2158 sq ft
Listed 33 days ago · MLS® 40864220
About this home
Located within walking distance to the Waterfront Trail, Burlington Mall, the Seniors’ Centre, and the Public Library, this South Central Burlington home offers convenience and potential. The spacious 3+2 bedroom layout includes a full-sized, self-sufficient basement with an eat-in kitchen, 3-piece bath, and separate entrance, ideal for rental, multi-generational living or a student seeking independence. Ready for new owners to personalize and modernize to their own style and needs, the main level features a large kitchen and a cozy living room with a gas fireplace (needs to be inspected, not currently functioning). Commuters will appreciate quick access to major routes, with Burlington just 30 minutes to downtown Toronto and 45 minutes to Niagara. (id:66966)
Details
- Type
- Detached
- Style
- Bungalow
- Size
- 2158 sq ft
- Basement
- Finished, Full
- Garage
- Garage
- Property tax
- $6,031
- Neighbourhood
- Central
- Municipality
- Burlington
Interior
- Bedrooms
- 3 above ground + 2 below
- Fireplace
- No
- Appliances
- Washer, Refrigerator, Gas stove(s), Dryer
Heating, cooling and services
- Heating
- Forced air, Natural gas
- Air conditioning
- Central air conditioning
- Water and sewer
- Municipal sewage system
Building and exterior
- Style
- Bungalow
- Year built
- 1959
- Outdoor
- Brick
Parking
- Total parking
- 7
- Driveway and parking
- Detached Garage, Open
Rooms
| Room | Level | Size | Features |
|---|---|---|---|
| 4pc Bathroom | Main level | ||
| 3pc Bathroom | Basement | ||
| Bedroom | Basement | 10'0'' x 11'6'' | |
| Bedroom | Basement | 16'5'' x 11'2'' | |
| Eat in kitchen | Basement | 11'0'' x 7'0'' | |
| Bedroom | Main level | 10'0'' x 9'10'' | |
| Bedroom | Main level | 11'9'' x 11'5'' | |
| Primary Bedroom | Main level | 11'2'' x 16'5'' | |
| Kitchen | Main level | 14'3'' x 11'6'' | |
| Living room | Main level | 18'0'' x 11'0'' | |
| Dining room | Main level | 10'0'' x 10'0'' |
Location
Location is approximate. See nearby homes on the map
Listed by Right at Home Realty.

REALTOR®, REALTORS®, and the REALTOR® logo are certification marks that are owned by REALTOR® Canada Inc. and licensed exclusively to The Canadian Real Estate Association (CREA). These certification marks identify real estate professionals who are members of CREA and who must abide by CREA’s By-Laws, Rules, and the REALTOR® Code. The MLS® trademark and the MLS® logo are owned by CREA and identify the professional real estate services provided by members of CREA.
The information contained on this site is based in whole or in part on information that is provided by members of The Canadian Real Estate Association, who are responsible for its accuracy. CREA reproduces and distributes this information as a service for its members and assumes no responsibility for its accuracy.
Similar homes nearby
See more in Burlington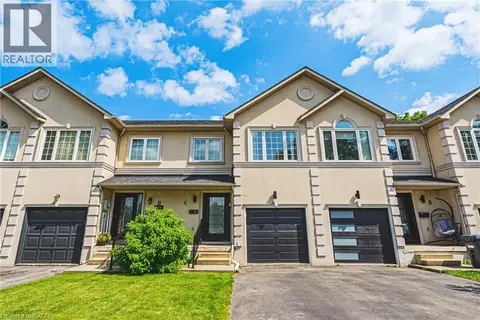 📷 42
$1,059,000
3 bd4 ba3 pk1788 ft²
2116 PROSPECT Street Unit# C
Central, Burlington
Att/Row/Townhouse · MLS® 40860474 · RE/MAX Escarpment Realty Inc.
 📷 49
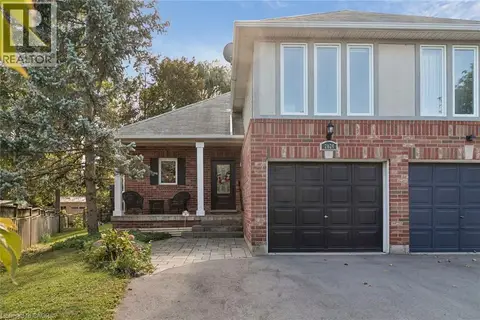
$1,049,000
1+2 bd3 ba4 pk2326 ft²
2024 GROVETREE Lane
Central, Burlington
Link · MLS® 40870164 · CENTURY 21 GREEN REALTY INC
 📷 31
$1,149,900
3 bd2 ba4 pk2157 ft²
2104 EMERALD Crescent
Central, Burlington
Waterfront
Detached · MLS® 40869839 · Royal LePage Burloak Real Estate Services
 📷 49
$1,199,000
3+2 bd3 ba5 pk2058 ft²
2105 MAPLEWOOD Drive
Central, Burlington
Detached · MLS® 40856104 · RE/MAX Aboutowne Realty Corp.
 📷 50
$899,900
3+1 bd2 ba5 pk1312 ft²
360 GUELPH Line
Central, Burlington
Waterfront
Detached · MLS® 40846981 · CASORA REALTY INC.
 📷 44
$899,000
3+1 bd3 ba4 pk1027 ft²
2407 BARCLAY Road
Central, Burlington
Link · MLS® 40858097 · Keller Williams Edge Realty
 📷 49
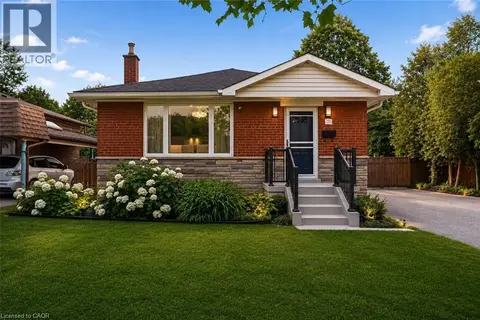
$1,299,000
2+2 bd2 ba10 pk2196 ft²
715 DRURY Lane
Central, Burlington
WaterfrontPool
Detached · MLS® 40847670 · RE/MAX Escarpment Realty Inc.
 📷 44
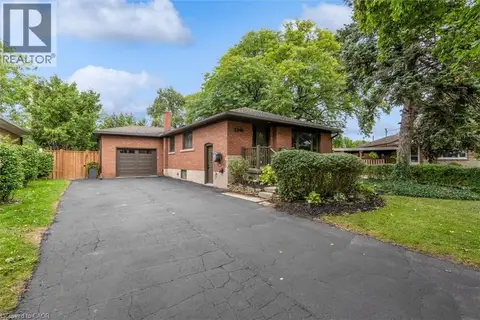
$1,299,000
2+2 bd2 ba8 pk1990 ft²
2241 JOYCE Street
Central, Burlington
Detached · MLS® 40861342 · Royal LePage Burloak Real Estate Services