2407 BARCLAY Road
Central, Burlington, L7R2B7
Listed by Keller Williams Edge Realty
$899,000
- 3+1 bedrooms
- 3 bathrooms
- 4 parking
- 1027 sq ft
Listed 54 days ago · MLS® 40858097
About this home
Welcome to this charming, solidly built all-brick bungalow nestled on a quiet, low-traffic street in one of Central Burlington’s most desirable neighbourhoods. Recently renovated and thoughtfully updated, this inviting home offers 3+1 bedrooms and 2.5 bathrooms, with plenty of space for the whole family. The 124-foot-deep lot is a true highlight, featuring magnificent perennial gardens, a large backyard perfect for entertaining and outdoor enjoyment, and a spacious shed providing excellent additional storage. A separate side entrance leads to an expansive lower level offering excellent in-law suite or secondary living potential. The space is already equipped with a rough-in kitchen, second laundry, 3-piece bathroom, generous living area, bedroom and den, providing a fantastic opportunity for extended family, guests, or additional income potential. The main level features a primary bedroom with a 2-piece ensuite, a newer walk-in shower, and newer stainless steel appliances. Additional updates include a 2023 furnace, owned tankless water heater, and recent waterproofing with new weeping tile along the back of the home. Enjoy the convenience of being just minutes from top-rated schools, parks, shopping, Burlington Centre, public transit and the GO Station. A wonderful opportunity to own a well-maintained home in a fantastic Central Burlington location, with the space, flexibility and long-term potential to grow with your family. (id:66966)
Details
- Type
- Link
- Style
- Bungalow
- Size
- 1027 sq ft
- Basement
- Partially finished, Full
- Property tax
- $4,264
- Neighbourhood
- Central
- Municipality
- Burlington
Interior
- Bedrooms
- 3 above ground + 1 below
- Fireplace
- No
- Appliances
- Washer, Refrigerator, Dishwasher, Stove, Dryer
Heating, cooling and services
- Heating
- Forced air, Natural gas
- Air conditioning
- Central air conditioning
- Water and sewer
- Municipal sewage system
Building and exterior
- Style
- Bungalow
- Year built
- 1959
- Foundation
- Block
- Outdoor
- Brick
Parking
- Total parking
- 4
Rooms
| Room | Level | Size | Features |
|---|---|---|---|
| 3pc Bathroom | Basement | ||
| Utility room | Basement | 12'1'' x 8'0'' | |
| Laundry room | Basement | 7'0'' x 6'2'' | |
| Den | Basement | 12'11'' x 11'2'' | |
| Bedroom | Basement | 10'5'' x 11'2'' | |
| Recreation room | Basement | 21'3'' x 10'5'' | |
| Foyer | Main level | 4'1'' x 6'6'' | |
| Dining room | Main level | 10'3'' x 8'11'' | |
| 3pc Bathroom | Main level | 6'8'' x 8'11'' | |
| 2pc Bathroom | Main level | 2'5'' x 6'5'' | |
| Primary Bedroom | Main level | 13'11'' x 8'11'' | |
| Bedroom | Main level | 8'8'' x 9'7'' | |
| Bedroom | Main level | 10'4'' x 12'8'' | |
| Living room | Main level | 10'7'' x 15'2'' | |
| Kitchen | Main level | 8'10'' x 12'8'' |
Location
Location is approximate. See nearby homes on the map
Listed by Keller Williams Edge Realty.

REALTOR®, REALTORS®, and the REALTOR® logo are certification marks that are owned by REALTOR® Canada Inc. and licensed exclusively to The Canadian Real Estate Association (CREA). These certification marks identify real estate professionals who are members of CREA and who must abide by CREA’s By-Laws, Rules, and the REALTOR® Code. The MLS® trademark and the MLS® logo are owned by CREA and identify the professional real estate services provided by members of CREA.
The information contained on this site is based in whole or in part on information that is provided by members of The Canadian Real Estate Association, who are responsible for its accuracy. CREA reproduces and distributes this information as a service for its members and assumes no responsibility for its accuracy.
Similar homes nearby
See more in Burlington 📷 50
$899,900
3+1 bd2 ba5 pk1312 ft²
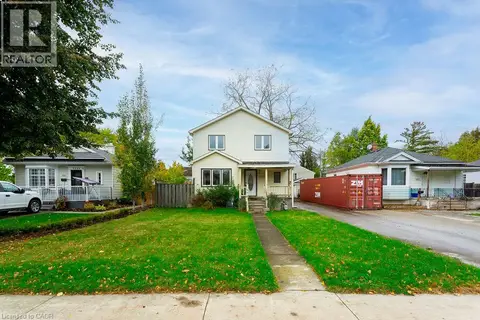
360 GUELPH Line
Central, Burlington
Waterfront
Detached · MLS® 40846981 · CASORA REALTY INC.
 📷 18
$799,000
3 bd2 ba5 pk1440 ft²
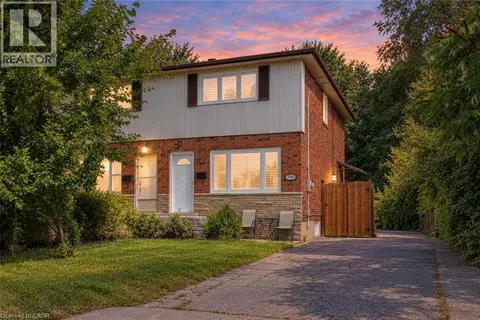
1353 BIRCH Avenue
Central, Burlington
WaterfrontFixer-upper
Detached · MLS® 40871669 · RE/MAX Escarpment Realty Inc.
 📷 50
$749,900
3 bd2 ba4 pk1092 ft²
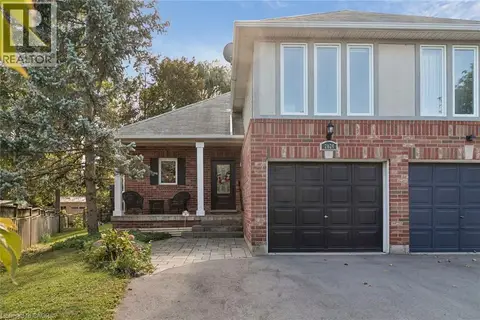
799 DRURY Lane
Central, Burlington
Link · MLS® 40863450 · Michael St. Jean Realty Inc.
 📷 49
$1,049,000
1+2 bd3 ba4 pk2326 ft²
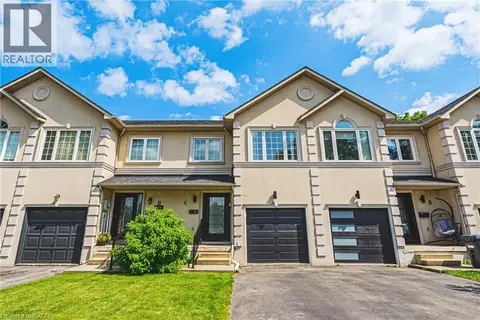
2024 GROVETREE Lane
Central, Burlington
Link · MLS® 40870164 · CENTURY 21 GREEN REALTY INC
 📷 42
$1,059,000
3 bd4 ba3 pk1788 ft²
2116 PROSPECT Street Unit# C
Central, Burlington
Att/Row/Townhouse · MLS® 40860474 · RE/MAX Escarpment Realty Inc.
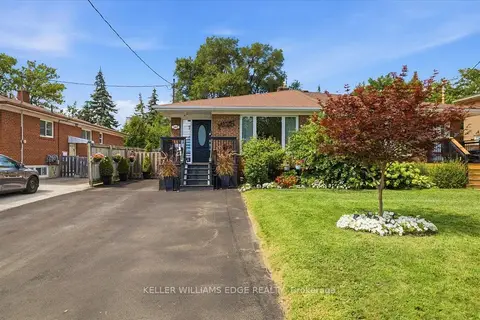 📷 46🎥 Tour
$899,000
≈ $3,937/mo mortgage · 20% down
3+1 bd3 ba4 pk700-1100 ft²
2407 Barclay Road
Brant, Burlington
GO station 1.0 kmWalkableSchool 10 min walk
Semi-Detached · MLS® W13724148 · KELLER WILLIAMS EDGE REALTY
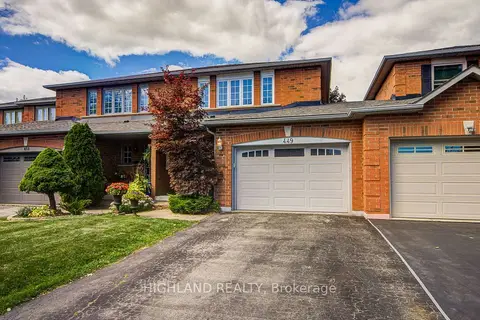 📷 49
$899,000
≈ $3,937/mo mortgage · 20% down
3+1 bd3 ba2 pk1100-1500 ft²
449 Fothergill Boulevard
Appleby, Burlington
GO station 1.8 kmPark nearby
Att/Row/Townhouse · MLS® W13798632 · HIGHLAND REALTY
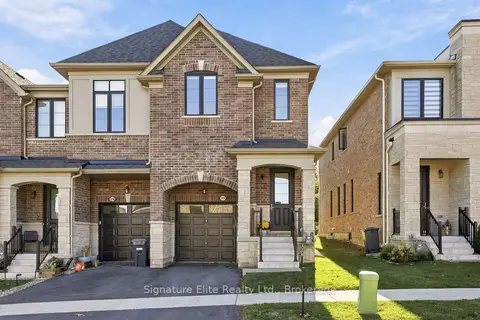 📷 48🎥 Tour
$899,000
≈ $3,937/mo mortgage · 20% down
3 bd3 ba2 pk1500-2000 ft²
1354 Almonte Drive
Tyandaga, Burlington
Ravine lotGO station 3.0 kmSchool 7 min walk
Att/Row/Townhouse · MLS® W13873194 · Signature Elite Realty Ltd.