715 DRURY Lane
Central, Burlington, L7R2X9
Listed by RE/MAX Escarpment Realty Inc.
$1,299,000
- 2+2 bedrooms
- 2 bathrooms
- 10 parking
- 2196 sq ft
Listed 97 days ago · MLS® 40847670
About this home
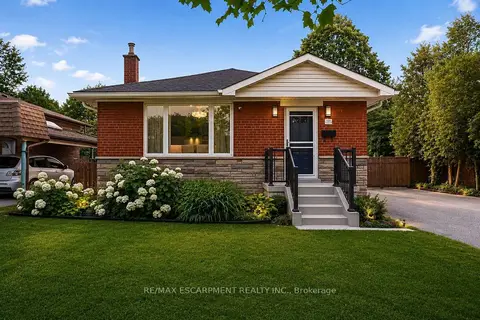
Thoughtfully reimagined from top to bottom, this exceptional bungalow blends timeless design with modern luxury in one of Burlington's most coveted neighbourhoods. The light-filled interior showcases soaring vaulted ceilings, elegant finishes, and an open-concept layout centred around a beautifully appointed chef's kitchen with a generous island, premium stainless steel appliances, and seamless flow for everyday living and entertaining. The main level offers two spacious bedrooms and a beautifully designed spa-inspired bathroom, while the finished lower level extends the living space with two additional bedrooms and a versatile recreation area ideal for family, guests, or a home office. Outside, escape to your own private resort. Professionally landscaped grounds surround a stunning in-ground pool and elegant cabana, creating an extraordinary setting for summer entertaining and relaxed outdoor living. Oversized double driveway with parking for 10. Ideally located in a highly desirable, family-friendly neighbourhood just steps to parks and recreation and within walking distance to vibrant downtown Burlington, the lakefront, boutique shopping, restaurants, and waterfront trails. A turnkey home offering an exceptional lifestyle in a premier location! (id:66966)
Details
- Type
- Detached
- Style
- Bungalow
- Size
- 2196 sq ft
- Basement
- Finished, Full
- Property tax
- $6,034
- Neighbourhood
- Central
- Municipality
- Burlington
Interior
- Bedrooms
- 2 above ground + 2 below
- Fireplace
- Electric, Other - See remarks
- Appliances
- Washer, Refrigerator, Gas stove(s), Dishwasher, Dryer, Window Coverings
Heating, cooling and services
- Heating
- Forced air, Natural gas
- Air conditioning
- Central air conditioning
- Water and sewer
- Municipal sewage system
Building and exterior
- Style
- Bungalow
- Foundation
- Block
- Outdoor
- Brick
Parking
- Total parking
- 10
Rooms
| Room | Level | Size | Features |
|---|---|---|---|
| Utility room | Lower level | 7'0'' x 6'9'' | |
| Laundry room | Lower level | 7'9'' x 7'5'' | |
| 3pc Bathroom | Lower level | 8'7'' x 4'11'' | |
| Bedroom | Lower level | 8'7'' x 8'5'' | |
| Bedroom | Lower level | 14'6'' x 12'0'' | |
| Recreation room | Lower level | 22'4'' x 13'7'' | |
| 5pc Bathroom | Main level | 9'2'' x 9'5'' | |
| Bedroom | Main level | 9'0'' x 8'10'' | |
| Primary Bedroom | Main level | 14'0'' x 9'6'' | |
| Living room | Main level | 13'3'' x 20'4'' | |
| Dining room | Main level | 9'6'' x 6'10'' | |
| Kitchen | Main level | 9'6'' x 13'3'' |
Location
Location is approximate. See nearby homes on the map
Listed by RE/MAX Escarpment Realty Inc..

REALTOR®, REALTORS®, and the REALTOR® logo are certification marks that are owned by REALTOR® Canada Inc. and licensed exclusively to The Canadian Real Estate Association (CREA). These certification marks identify real estate professionals who are members of CREA and who must abide by CREA’s By-Laws, Rules, and the REALTOR® Code. The MLS® trademark and the MLS® logo are owned by CREA and identify the professional real estate services provided by members of CREA.
The information contained on this site is based in whole or in part on information that is provided by members of The Canadian Real Estate Association, who are responsible for its accuracy. CREA reproduces and distributes this information as a service for its members and assumes no responsibility for its accuracy.
Similar homes nearby
See more in Burlington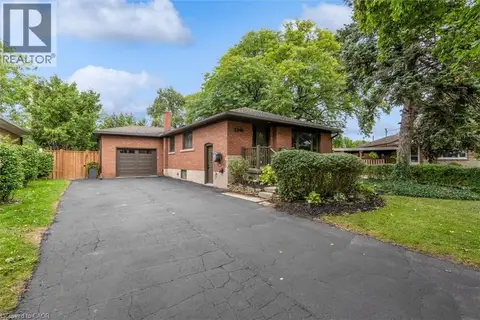 📷 44
$1,299,000
2+2 bd2 ba8 pk1990 ft²
2241 JOYCE Street
Central, Burlington
Detached · MLS® 40861342 · Royal LePage Burloak Real Estate Services
 📷 49
$1,199,000
3+2 bd3 ba5 pk2058 ft²
2105 MAPLEWOOD Drive
Central, Burlington
Detached · MLS® 40856104 · RE/MAX Aboutowne Realty Corp.
 📷 31
$1,149,900
3 bd2 ba4 pk2157 ft²
2104 EMERALD Crescent
Central, Burlington
Waterfront
Detached · MLS® 40869839 · Royal LePage Burloak Real Estate Services
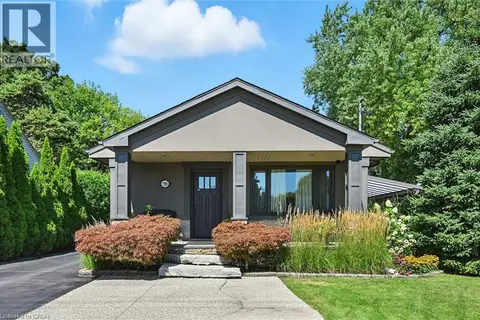 📷 50
$1,499,900
2+1 bd3 ba5 pk2032 ft²
2209 GHENT Avenue
Central, Burlington
WaterfrontPool
Detached · MLS® 40866698 · RE/MAX Escarpment Realty Inc.
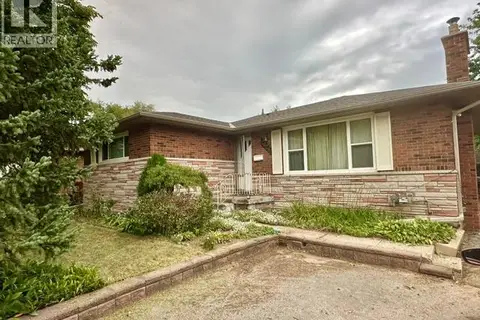 📷 43
$1,095,000
3+2 bd2 ba7 pk2158 ft²
2428 EILEEN Drive
Central, Burlington
Waterfront
Detached · MLS® 40864220 · Right at Home Realty
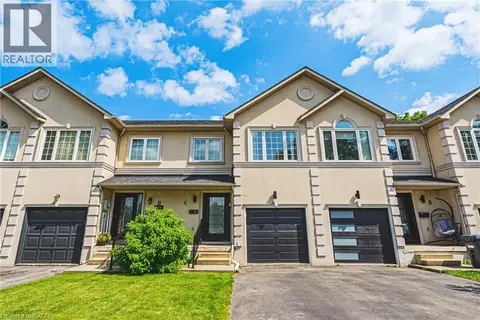 📷 42
$1,059,000
3 bd4 ba3 pk1788 ft²
2116 PROSPECT Street Unit# C
Central, Burlington
Att/Row/Townhouse · MLS® 40860474 · RE/MAX Escarpment Realty Inc.
 📷 49
$1,049,000
1+2 bd3 ba4 pk2326 ft²
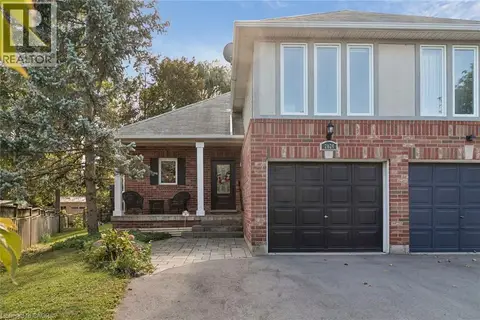
2024 GROVETREE Lane
Central, Burlington
Link · MLS® 40870164 · CENTURY 21 GREEN REALTY INC
 📷 49
$1,299,000
≈ $5,688/mo mortgage · 20% down
2+2 bd2 ba10 pk1100-1500 ft²
715 Drury Lane
Brant, Burlington
WaterfrontPoolGO station 0.9 km
Detached · MLS® W13572988 · RE/MAX ESCARPMENT REALTY INC.