2415 Vista Crescent NE
Vista Heights, Calgary, AB, T2E6J2
Listed by Century 21 Bravo Realty
$584,999
- 3+2 bedrooms
- 2 bathrooms
- 1 parking
- 1295 sq ft
Listed 98 days ago · MLS® A2328417
About this home
Turnkey Inner-City Cash-Flow Gem with a Fully Legal Suite: Generating $3,000/month in gross rental income ($1,800 up / $1,200 down) with reliable, long-term tenants eager to stay, this beautifully upgraded 5-bedroom, 2-bathroom bungalow in desirable Vista Heights delivers day-one positive cash flow or the ultimate mortgage-helper setup. The bright main level showcases original hardwood flooring, a cozy gas fireplace, an updated bath, three generous bedrooms, and a vaulted-ceiling sunroom with skylights opening onto a sunny, south-facing backyard. Downstairs offers a fully City of Calgary-registered legal 2-bedroom suite complete with a private entrance, full kitchen, and shared laundry. Backed by significant capital improvements, including newer windows, newer shingles, a recently replaced hot water tank, and an oversized detached garage. This move-in-ready asset sits on a quiet, tree-lined street just minutes from Downtown, Deerfoot Trail, parks, schools, and transit. (id:66966)
Details
- Type
- Detached
- Style
- Bungalow
- Size
- 1295 sq ft
- Basement
- Finished, Full, Separate entrance, Suite
- Garage
- Garage
- Property tax
- $4,023 (2026)
- Neighbourhood
- Vista Heights
- Municipality
- Calgary
Interior
- Bedrooms
- 3 above ground + 2 below
- Fireplace
- Yes
- Appliances
- Washer, Refrigerator, Dishwasher, Stove, Dryer, Microwave
- Flooring
- Hardwood, Laminate, Ceramic Tile, Linoleum
Heating, cooling and services
- Heating
- Forced air, Natural gas
Building and exterior
- Style
- Bungalow
- Year built
- 1968
- Exterior
- Wood frame
- Foundation
- Poured Concrete
- Outdoor
- Brick, Stucco
Parking
- Total parking
- 1
- Driveway and parking
- Detached Garage
Rooms
| Room | Level | Size | Features |
|---|---|---|---|
| 3pc Bathroom | Main level | 4.92 Ft x 9.08 Ft | |
| Bedroom | Main level | 8.50 Ft x 10.58 Ft | |
| Bedroom | Main level | 8.50 Ft x 10.58 Ft | |
| Den | Main level | 11.42 Ft x 14.83 Ft | |
| Dining room | Main level | 9.50 Ft x 13.42 Ft | |
| Kitchen | Main level | 13.58 Ft x 12.83 Ft | |
| Living room | Main level | 16.50 Ft x 11.83 Ft | |
| Primary Bedroom | Main level | 10.00 Ft x 12.75 Ft | |
| 3pc Bathroom | Basement | 8.92 Ft x 6.42 Ft | |
| Bedroom | Basement | 8.25 Ft x 9.50 Ft | |
| Bedroom | Basement | 10.08 Ft x 9.50 Ft | |
| Kitchen | Basement | 8.75 Ft x 9.83 Ft | |
| Laundry room | Basement | 9.42 Ft x 8.00 Ft | |
| Recreational, Games room | Basement | 19.08 Ft x 15.58 Ft | |
| Furnace | Basement | 5.00 Ft x 6.25 Ft |
Location
Location is approximate. See nearby homes on the map
Listed by Century 21 Bravo Realty.

REALTOR®, REALTORS®, and the REALTOR® logo are certification marks that are owned by REALTOR® Canada Inc. and licensed exclusively to The Canadian Real Estate Association (CREA). These certification marks identify real estate professionals who are members of CREA and who must abide by CREA’s By-Laws, Rules, and the REALTOR® Code. The MLS® trademark and the MLS® logo are owned by CREA and identify the professional real estate services provided by members of CREA.
The information contained on this site is based in whole or in part on information that is provided by members of The Canadian Real Estate Association, who are responsible for its accuracy. CREA reproduces and distributes this information as a service for its members and assumes no responsibility for its accuracy.
Similar homes nearby
See more in Calgary 📷 6
$585,000
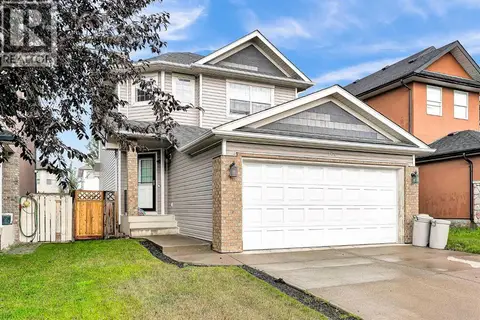
3+3 bd3 ba4 pk1136 ft²
4004 14 Avenue SE
Forest Lawn, Calgary
Basement suite
Detached · MLS® A2320679 · Honestdoor Inc.
 📷 28
$585,000
3+1 bd4 ba4 pk1614 ft²
165 Saddlefield Place NE
Saddle Ridge, Calgary
Detached · MLS® A2340173 · 2% Realty
 📷 37
$585,000
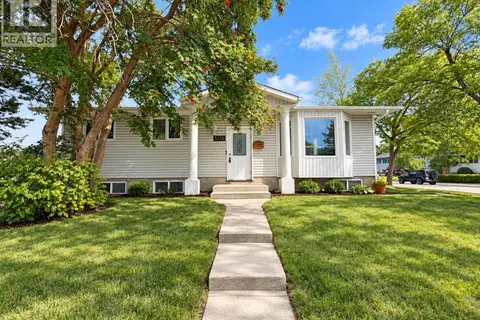
3 bd3 ba2 pk1843 ft²
24 Evansborough Road NW
Evanston, Calgary
Detached · MLS® A2344340 · RE/MAX Landan Real Estate
 📷 16
$585,000
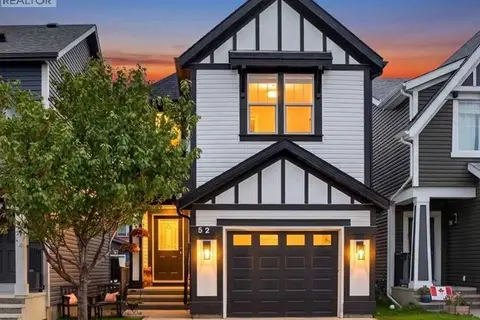
3+2 bd2 ba4 pk1073 ft²
5230 Whitestone Road NE
Whitehorn, Calgary
Basement suite
Detached · MLS® A2347481 · Royal LePage Blue Sky
 📷 48
$585,000
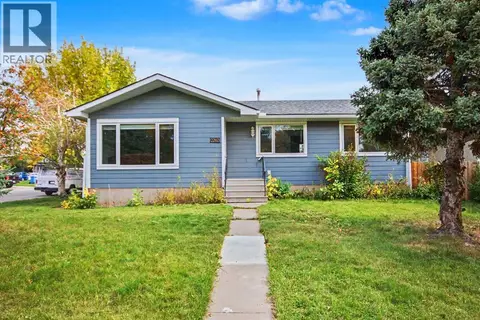
3+1 bd3 ba4 pk1645 ft²
52 Evansborough Way NW
Evanston, Calgary
Detached · MLS® A2347459 · CIR Realty
 📷 42
$585,000
3+1 bd3 ba6 pk995 ft²
2202 35 Street SE
Southview, Calgary
Basement suite
Detached · MLS® A2347291 · Century 21 Bamber Realty LTD.
 📷 39
$585,000
3+1 bd4 ba4 pk1618 ft²
19 Covemeadow Crescent NE
Coventry Hills, Calgary
Detached · MLS® A2348342 · RE/MAX First
 📷 14
$585,000
3 bd3 ba4 pk1713 ft²
180 Hawkhill Way NW
Hawkwood, Calgary
Fixer-upper
Detached · MLS® A2349222 · MaxWell Capital Realty