4004 14 Avenue SE
Forest Lawn, Calgary, AB, T2A6P8
Listed by Honestdoor Inc.
$585,000
- 3+3 bedrooms
- 3 bathrooms
- 4 parking
- 1136 sq ft
Listed 131 days ago · MLS® A2320679
About this home
Click brochure link for more details** RENOVATED 6-BEDROOM HOME + LEGAL SUITE — AMAZING VALUE!An incredible opportunity for homeowners and investors! This beautifully renovated bi-level offers 3 bedrooms + 2 bathrooms upstairs and a LEGAL 3-bedroom basement suite with its own private entrance and separate laundry.The bright upper level features an open-concept kitchen with quartz countertops, large island, stainless steel appliances, updated cabinetry, renovated bathrooms and modern flooring throughout.The legal basement suite is ideal for rental income, extended family, or helping offset your mortgage.Outside you’ll find a large fenced yard, detached garage and ample parking. Conveniently located near schools, shopping, transit and major routes.6 Bedrooms • 3 Bathrooms • Legal Suite • Separate Laundry • Detached Garage • Renovated & Move-In ReadyNow $585,000 — exceptional value for a home with this much space and income potential. Quick possession available! (id:66966)
Details
- Type
- Detached
- Style
- Bi-level
- Size
- 1136 sq ft
- Basement
- Finished, Full, Separate entrance, Suite
- Garage
- Garage
- Property tax
- $3,567 (2026)
- Neighbourhood
- Forest Lawn
- Municipality
- Calgary
Interior
- Bedrooms
- 3 above ground + 3 below
- Fireplace
- Yes
- Appliances
- See remarks
- Flooring
- Ceramic Tile, Vinyl Plank
Heating, cooling and services
- Heating
- Forced air, Electric, Natural gas
Building and exterior
- Style
- Bi-level
- Year built
- 1980
- Exterior
- Wood frame
- Foundation
- Poured Concrete
- Outdoor
- Stucco, Vinyl siding
Parking
- Total parking
- 4
- Driveway and parking
- Detached Garage, Street
Rooms
| Room | Level | Size | Features |
|---|---|---|---|
| Bedroom | Main level | 8.42 Ft x 11.58 Ft | |
| Primary Bedroom | Main level | 11.00 Ft x 13.92 Ft | |
| 3pc Bathroom | Main level | 6.75 Ft x 5.92 Ft | |
| Laundry room | Main level | 2.25 Ft x 3.58 Ft | |
| Bedroom | Main level | 7.92 Ft x 11.58 Ft | |
| Other | Main level | 10.67 Ft x 14.33 Ft | |
| Dining room | Main level | 12.67 Ft x 9.00 Ft | |
| Living room | Main level | 16.58 Ft x 11.75 Ft | |
| Other | Main level | 5.33 Ft x 5.92 Ft | |
| 4pc Bathroom | Main level | 6.67 Ft x 7.67 Ft | |
| Bedroom | Basement | 5.17 Ft x 12.83 Ft | |
| Bedroom | Basement | 15.75 Ft x 12.75 Ft | |
| 4pc Bathroom | Basement | 5.00 Ft x 9.08 Ft | |
| Eat in kitchen | Basement | 12.33 Ft x 9.17 Ft | |
| Bedroom | Basement | 11.00 Ft x 11.08 Ft | |
| Other | Basement | 5.00 Ft x 3.08 Ft |
Location
Location is approximate. See nearby homes on the map
Listed by Honestdoor Inc..

REALTOR®, REALTORS®, and the REALTOR® logo are certification marks that are owned by REALTOR® Canada Inc. and licensed exclusively to The Canadian Real Estate Association (CREA). These certification marks identify real estate professionals who are members of CREA and who must abide by CREA’s By-Laws, Rules, and the REALTOR® Code. The MLS® trademark and the MLS® logo are owned by CREA and identify the professional real estate services provided by members of CREA.
The information contained on this site is based in whole or in part on information that is provided by members of The Canadian Real Estate Association, who are responsible for its accuracy. CREA reproduces and distributes this information as a service for its members and assumes no responsibility for its accuracy.
Similar homes nearby
See more in Calgary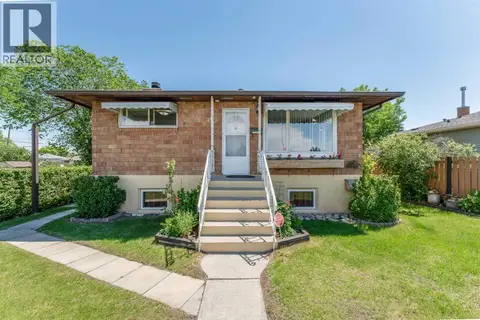 📷 50
$580,000
3+2 bd2 ba4 pk940 ft²
1502 40 Street SE
Forest Lawn, Calgary
Basement suite
Detached · MLS® A2341465 · CIR Realty
 📷 44
$578,000
3+2 bd2 ba3 pk976 ft²
1527 46 Street SE
Forest Lawn, Calgary
Basement suite
Detached · MLS® A2321172 · TREC The Real Estate Company
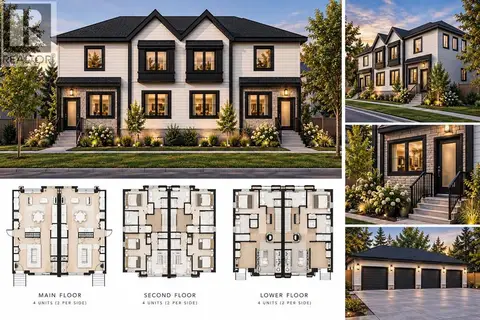 📷 48
$599,900
3 bd1 ba2 pk991 ft²
2622 42 Street SE
Forest Lawn, Calgary
Basement suite
Detached · MLS® A2335671 · Real Broker
 New
📷 3
$614,900
3 bd2 ba2 pk1395 ft²
2028 43 Street SE
Forest Lawn, Calgary
Detached · MLS® A2352090 · URBAN-REALTY.ca
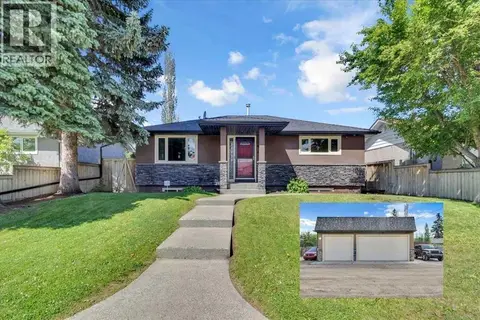 📷 49
$615,000
2+1 bd2 ba5 pk1120 ft²
2211 45 Street SE
Forest Lawn, Calgary
Basement suite
Detached · MLS® A2340904 · Honestdoor Inc.
 📷 42
$550,000
3 bd2 ba2 pk987 ft²
2035 47 Street SE
Forest Lawn, Calgary
Basement suite
Detached · MLS® A2352390 · REMAX Innovations
 📷 16
$549,000
1 bd2 ba1 pk840 ft²
1831 43 Street SE
Forest Lawn, Calgary
Detached · MLS® A2330249 · The Real Estate District
 📷 18
$549,000
1 bd1 ba3 pk857 ft²
1827 43 Street SE
Forest Lawn, Calgary
Detached · MLS® A2330250 · The Real Estate District