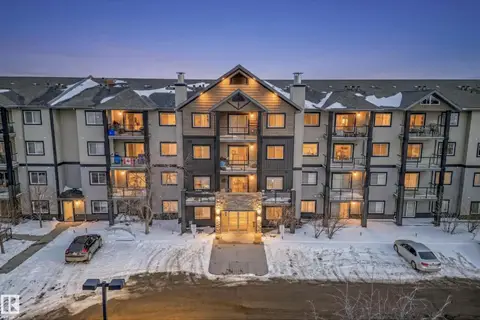
#2415 9357 SIMPSON DR NW
South Terwillegar, Edmonton, AB, T6R0N3
Listed by Real Broker
$209,900
- 2 bedrooms
- 2 bathrooms
- 1355 sq ft
Listed 62 days ago · MLS® E4504780
About this home
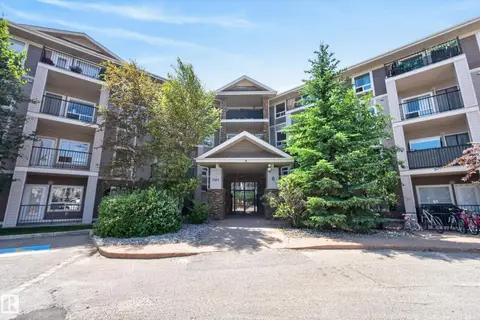
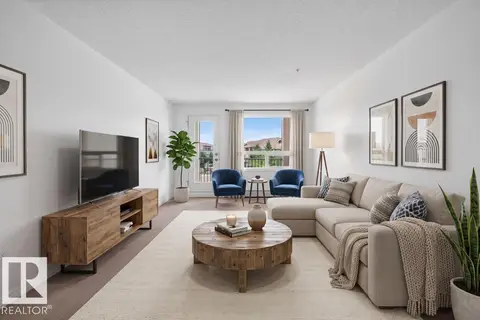
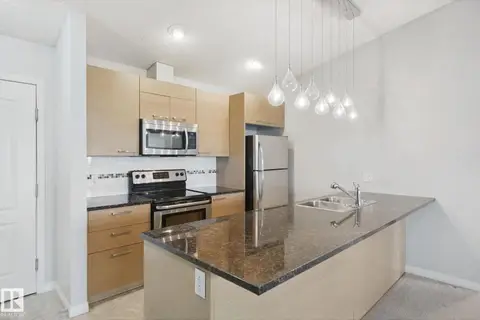
Ideally located near coffee shops, restaurants, Currents of Windermere, and Anthony Henday Drive, this well-managed complex also offers a fitness room and visitor parking. Welcome to this beautiful top-floor corner penthouse in Terwillegar. Bright and spacious, this home features upgraded appliances, upgraded blinds, two bedrooms, including a primary suite with a four-piece ensuite and double walk-through closets, and a second four-piece bathroom. South East-facing windows fill the open-concept living and dining areas with natural light, while the generous loft offers the perfect space for a recreation room, home office, or living area. The remodelled kitchen is designed for entertaining and showcases stainless steel appliances, quartz countertops, and a stylish backsplash. Step outside from the living area onto your private balcony. Additional highlights include in-suite laundry and a parking stall. (id:66966)
Details
- Type
- Condo Apartment
- Size
- 1355 sq ft
- Basement
- None
- Maintenance fee
- $900/month
- Neighbourhood
- South Terwillegar
- Municipality
- Edmonton
Interior
- Fireplace
- No
- Appliances
- Washer, Refrigerator, Dishwasher, Stove, Dryer, Microwave, Hood Fan, See remarks
Heating, cooling and services
- Heating
- In Floor Heating
Building and exterior
- Year built
- 2008
Parking
- Driveway and parking
- Stall
Condo
- Monthly fee
- $900
- Fee includes
- Heat, Water, Insurance, Other, See Remarks
Rooms
| Room | Level | Size | Features |
|---|---|---|---|
| Living room | Main level | 4.55 × 4.99 m (14'11" × 16'4") | |
| Kitchen | Main level | 3.27 × 3.77 m (10'9" × 12'4") | |
| Primary Bedroom | Main level | 5.45 × 4.1 m (17'11" × 13'5") | |
| Bedroom 2 | Main level | 2.83 c 3.62 | |
| Loft | Upper Level | 7.54 × 5.19 m (24'9" × 17') |
Location
Location is approximate. See nearby homes on the map
Listed by Real Broker.

REALTOR®, REALTORS®, and the REALTOR® logo are certification marks that are owned by REALTOR® Canada Inc. and licensed exclusively to The Canadian Real Estate Association (CREA). These certification marks identify real estate professionals who are members of CREA and who must abide by CREA’s By-Laws, Rules, and the REALTOR® Code. The MLS® trademark and the MLS® logo are owned by CREA and identify the professional real estate services provided by members of CREA.
The information contained on this site is based in whole or in part on information that is provided by members of The Canadian Real Estate Association, who are responsible for its accuracy. CREA reproduces and distributes this information as a service for its members and assumes no responsibility for its accuracy.
Similar homes nearby
See more in Edmonton 📷 43
$209,900
2 bd2 ba1 pk1174 ft²
#416 1204 156 ST NW
South Terwillegar, Edmonton
Condo Apartment · MLS® E4509467 · MaxWell Progressive
 📷 32
$209,888
2 bd2 ba2 pk991 ft²
#6223 7331 SOUTH TERWILLEGAR DR NW
South Terwillegar, Edmonton
Condo Apartment · MLS® E4509495 · RE/MAX Elite
 📷 32
$210,000
2 bd2 ba877 ft²
#7319 7327 SOUTH TERWILLEGAR DR NW
South Terwillegar, Edmonton
Condo Apartment · MLS® E4497096 · MaxWell Polaris
 📷 31
$209,800
2 bd2 ba1 pk960 ft²
#2309 7343 SOUTH TERWILLEGAR DR NW
South Terwillegar, Edmonton
Condo Apartment · MLS® E4503745 · RE/MAX Real Estate
 📷 38
$205,000
2 bd2 ba2 pk850 ft²
#3415 9351 SIMPSON DR NW
South Terwillegar, Edmonton
Condo Apartment · MLS® E4512596 · Century 21 Masters
 📷 30
$199,990
2 bd2 ba829 ft²
#3303 9351 Simpson DR NW NW
South Terwillegar, Edmonton
Condo Apartment · MLS® E4500843 · Homes & Gardens Real Estate Limited
 📷 12
$199,900
2 bd2 ba1072 ft²
#2115 9357 SIMPSON DR NW
South Terwillegar, Edmonton
Condo Apartment · MLS® E4504036 · LPT Realty
 📷 35
$199,900
2 bd2 ba1 pk1174 ft²
#216 1204 156 ST NW
South Terwillegar, Edmonton
Condo Apartment · MLS® E4509470 · MaxWell Progressive