#7319 7327 SOUTH TERWILLEGAR DR NW
South Terwillegar, Edmonton, AB, T6R0M2
Listed by MaxWell Polaris
$210,000
- 2 bedrooms
- 2 bathrooms
- 877 sq ft
Listed 109 days ago · MLS® E4497096
About this home
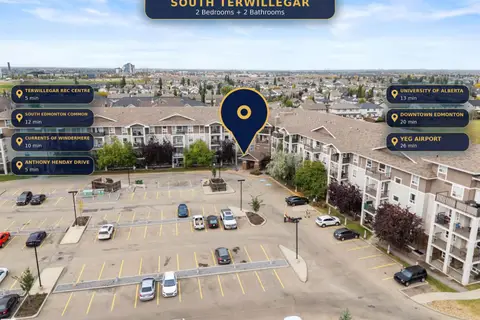
Welcome home to this bright 2 bedroom, 2 bath condo in the desirable community of South Terwillegar. This move-in-ready unit offers a functional open-concept layout designed for comfortable modern living. The kitchen overlooks the spacious living and dining areas, creating a seamless flow that is perfect for both everyday living and entertaining. Large windows throughout the home allow for an abundance of natural light, enhancing the open and inviting feel. Both bedrooms are generously sized, including a private primary suite complete with its own ensuite bathroom for added comfort and convenience. Ideally located directly across from a park and within walking distance to restaurants, grocery stores, banking, coffee shops, and all essential amenities. Enjoy quick and easy access to both Whitemud Drive and Anthony Henday, making commuting across the city simple and efficient. An excellent opportunity for first-time buyers, downsizers, or investors seeking a well-connected South Edmonton location! (id:66966)
Details
- Type
- Condo Apartment
- Size
- 877 sq ft
- Basement
- None
- Maintenance fee
- $490/month
- Neighbourhood
- South Terwillegar
- Municipality
- Edmonton
Interior
- Fireplace
- No
- Appliances
- Refrigerator, Dishwasher, Stove, Hood Fan, Window Coverings, Washer/Dryer Stack-Up
Heating, cooling and services
- Heating
- Baseboard heaters
Building and exterior
- Year built
- 2007
Parking
- Driveway and parking
- Underground, Stall
Condo
- Monthly fee
- $490
- Fee includes
- Exterior Maintenance, Property Management, Heat, Water, Insurance, Other, See Remarks
Rooms
| Room | Level | Size | Features |
|---|---|---|---|
| Living room | Main level | 3.94 × 3.69 m (12'11" × 12'1") | |
| Dining room | Main level | 2.07 × 3.92 m (6'9" × 12'10") | |
| Kitchen | Main level | 2.65 × 4.63 m (8'8" × 15'2") | |
| Primary Bedroom | Main level | 4.03 × 3.25 m (13'3" × 10'8") | |
| Bedroom 2 | Main level | 3.85 × 2.98 m (12'8" × 9'9") | |
| Laundry room | Main level | 2.22 × 3.54 m (7'3" × 11'7") |
Location
Location is approximate. See nearby homes on the map
Listed by MaxWell Polaris.

REALTOR®, REALTORS®, and the REALTOR® logo are certification marks that are owned by REALTOR® Canada Inc. and licensed exclusively to The Canadian Real Estate Association (CREA). These certification marks identify real estate professionals who are members of CREA and who must abide by CREA’s By-Laws, Rules, and the REALTOR® Code. The MLS® trademark and the MLS® logo are owned by CREA and identify the professional real estate services provided by members of CREA.
The information contained on this site is based in whole or in part on information that is provided by members of The Canadian Real Estate Association, who are responsible for its accuracy. CREA reproduces and distributes this information as a service for its members and assumes no responsibility for its accuracy.
Similar homes nearby
See more in Edmonton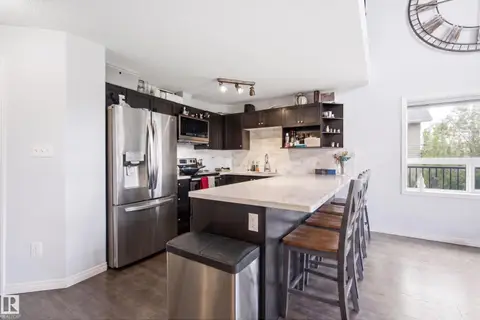 📷 25
$209,900
2 bd2 ba1355 ft²
#2415 9357 SIMPSON DR NW
South Terwillegar, Edmonton
Condo Apartment · MLS® E4504780 · Real Broker
 📷 43
$209,900
2 bd2 ba1 pk1174 ft²
#416 1204 156 ST NW
South Terwillegar, Edmonton
Condo Apartment · MLS® E4509467 · MaxWell Progressive
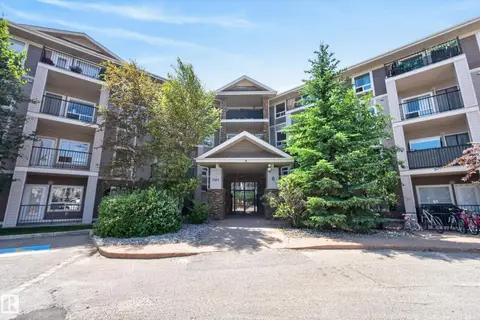 📷 32
$209,888
2 bd2 ba2 pk991 ft²
#6223 7331 SOUTH TERWILLEGAR DR NW
South Terwillegar, Edmonton
Condo Apartment · MLS® E4509495 · RE/MAX Elite
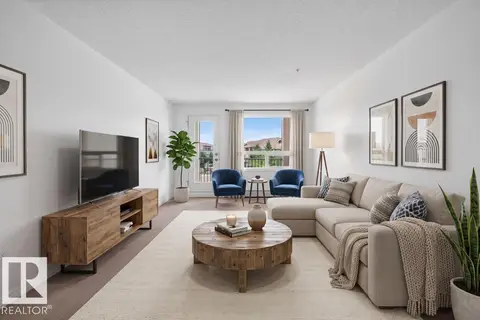 📷 31
$209,800
2 bd2 ba1 pk960 ft²
#2309 7343 SOUTH TERWILLEGAR DR NW
South Terwillegar, Edmonton
Condo Apartment · MLS® E4503745 · RE/MAX Real Estate
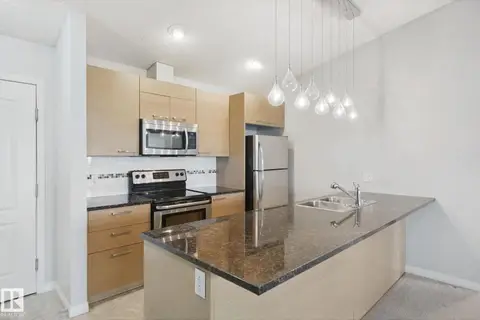 📷 38
$205,000
2 bd2 ba2 pk850 ft²
#3415 9351 SIMPSON DR NW
South Terwillegar, Edmonton
Condo Apartment · MLS® E4512596 · Century 21 Masters
 📷 30
$219,900
2 bd2 ba2 pk855 ft²
#7210 7327 SOUTH TERWILLEGAR DR NW
South Terwillegar, Edmonton
Condo Apartment · MLS® E4510467 · The E Group Real Estate
 📷 30
$199,990
2 bd2 ba829 ft²
#3303 9351 Simpson DR NW NW
South Terwillegar, Edmonton
Condo Apartment · MLS® E4500843 · Homes & Gardens Real Estate Limited
 📷 12
$199,900
2 bd2 ba1072 ft²
#2115 9357 SIMPSON DR NW
South Terwillegar, Edmonton
Condo Apartment · MLS® E4504036 · LPT Realty