#216 1204 156 ST NW
South Terwillegar, Edmonton, AB, T6R0R6
Listed by MaxWell Progressive
$199,900
- 2 bedrooms
- 2 bathrooms
- 1 parking
- 1174 sq ft
Listed 33 days ago · MLS® E4509470
About this home
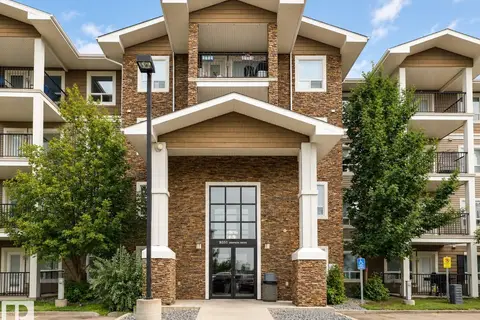
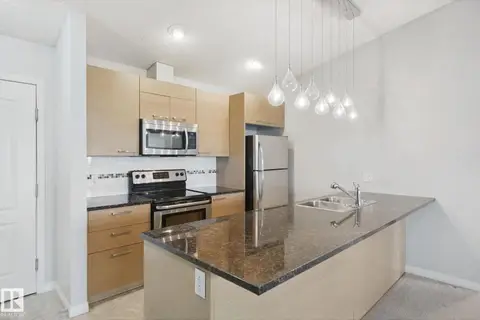
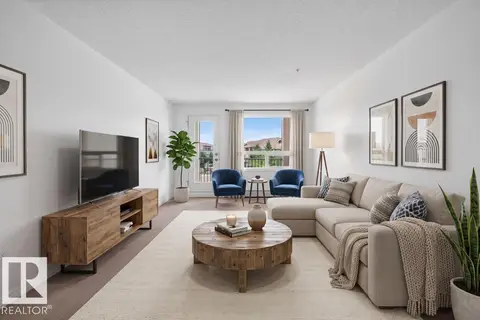
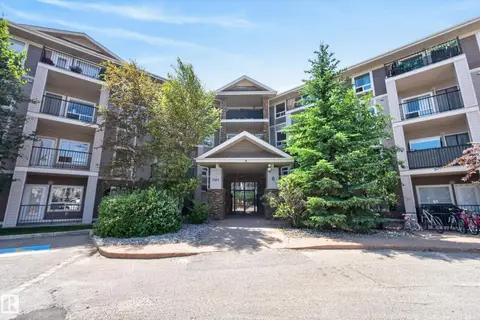
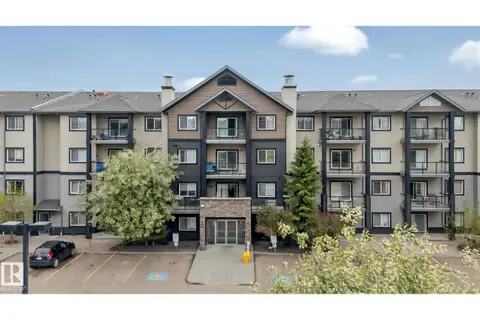
Experience the best of South Terwillegar at Ospin Terrace, a desirable condo complex! This spacious second-floor unit offers a functional and stylish layout featuring 2 bedrooms, a versatile den, and 2 full bathrooms. The open-concept living area is designed for both relaxation and entertaining, flowing seamlessly into a well-equipped kitchen with ample workspace and modern convenience for your culinary needs. Experience the ultimate benefit of in-suite laundry. Step out onto your private balcony for a breath of fresh air or to enjoy your morning coffee in peace.This unit includes one assigned heated underground parking stall, ensuring total comfort and security during Alberta winters. Residents also enjoy quality building amenities, including a well-equipped fitness centre and a social room for gatherings. Perfectly situated near top-rated schools, diverse shopping, and local restaurants, this home offers the perfect lifestyle and location. Comfortable condo living starts here! (id:66966)
Details
- Type
- Condo Apartment
- Size
- 1174 sq ft
- Basement
- None
- Maintenance fee
- $733/month
- Neighbourhood
- South Terwillegar
- Municipality
- Edmonton
Interior
- Fireplace
- No
- Appliances
- Washer, Refrigerator, Dishwasher, Stove, Dryer, Microwave Range Hood Combo, Window Coverings
Heating, cooling and services
- Heating
- Baseboard heaters
Building and exterior
- Year built
- 2007
Parking
- Total parking
- 1
- Driveway and parking
- Underground
Condo
- Monthly fee
- $733
- Fee includes
- Common Area Maintenance, Exterior Maintenance, Property Management, Heat, Water, Insurance, Other, See Remarks
Rooms
| Room | Level | Size | Features |
|---|---|---|---|
| Living room | Main level | ||
| Dining room | Main level | ||
| Kitchen | Main level | ||
| Den | Main level | ||
| Primary Bedroom | Main level | ||
| Bedroom 2 | Main level |
Location
Location is approximate. See nearby homes on the map
Listed by MaxWell Progressive.

REALTOR®, REALTORS®, and the REALTOR® logo are certification marks that are owned by REALTOR® Canada Inc. and licensed exclusively to The Canadian Real Estate Association (CREA). These certification marks identify real estate professionals who are members of CREA and who must abide by CREA’s By-Laws, Rules, and the REALTOR® Code. The MLS® trademark and the MLS® logo are owned by CREA and identify the professional real estate services provided by members of CREA.
The information contained on this site is based in whole or in part on information that is provided by members of The Canadian Real Estate Association, who are responsible for its accuracy. CREA reproduces and distributes this information as a service for its members and assumes no responsibility for its accuracy.
Similar homes nearby
See more in Edmonton 📷 12
$199,900
2 bd2 ba1072 ft²
#2115 9357 SIMPSON DR NW
South Terwillegar, Edmonton
Condo Apartment · MLS® E4504036 · LPT Realty
 📷 30
$199,990
2 bd2 ba829 ft²
#3303 9351 Simpson DR NW NW
South Terwillegar, Edmonton
Condo Apartment · MLS® E4500843 · Homes & Gardens Real Estate Limited
 📷 33
$194,800
2 bd2 ba2 pk859 ft²
#6221 7331 SOUTH TERWILLEGAR DR NW
South Terwillegar, Edmonton
Condo Apartment · MLS® E4506802 · RE/MAX Elite
 📷 38
$205,000
2 bd2 ba2 pk850 ft²
#3415 9351 SIMPSON DR NW
South Terwillegar, Edmonton
Condo Apartment · MLS® E4512596 · Century 21 Masters
 📷 33
$193,500
2 bd2 ba837 ft²
#6116 7331 SOUTH TERWILLEGAR DR NW
South Terwillegar, Edmonton
Condo Apartment · MLS® E4508513 · E4 Realty
 📷 31
$209,800
2 bd2 ba1 pk960 ft²
#2309 7343 SOUTH TERWILLEGAR DR NW
South Terwillegar, Edmonton
Condo Apartment · MLS® E4503745 · RE/MAX Real Estate
 📷 32
$209,888
2 bd2 ba2 pk991 ft²
#6223 7331 SOUTH TERWILLEGAR DR NW
South Terwillegar, Edmonton
Condo Apartment · MLS® E4509495 · RE/MAX Elite
 📷 34
$189,900
2 bd2 ba1 pk839 ft²
#117 1204 156 ST NW
South Terwillegar, Edmonton
Condo Apartment · MLS® E4490580 · Sable Realty