241 WEST 5TH Street
Southam/Donnington, Hamilton, L9C3N8
Listed by RE/MAX Escarpment Realty Inc.
$599,900
- 5+2 bedrooms
- 2 bathrooms
- 5 parking
- 1650 sq ft
Listed 35 days ago · MLS® 40863944
About this home
Look no further for your next investment property. Literally across the street from Mohawk College, 241 West 5th offers 7 Bedrooms, 2 Kitchens, a Large Communal Dining area and 2 Bathrooms. Both kitchens and both bathrooms have been renovated in 2026, and are spectacular. Other amazing features on this property include a Large detached garage, a large driveway with plenty of parking, new concrete back porch and front stairs, and so much more. This property is cash flowing, and ready and waiting for you! All you have to do is sit back and enjoy. Looking to let your money work for you? Look no further and start making a return on your investment. Financials available on request. All RSA. Currently run by a Property Manager who will continue to manage it moving forward if desired. Taxes Estimated using City Property Tax Calculator. (id:66966)
Details
- Type
- Detached
- Style
- Raised bungalow
- Size
- 1650 sq ft
- Basement
- Finished, Full
- Garage
- Garage
- Property tax
- $4,593
- Neighbourhood
- Southam/Donnington
- Municipality
- Hamilton
Interior
- Bedrooms
- 5 above ground + 2 below
- Fireplace
- No
- Appliances
- Washer, Refrigerator, Stove, Dryer
Heating, cooling and services
- Heating
- Forced air
- Air conditioning
- Central air conditioning
- Water and sewer
- Municipal sewage system
Building and exterior
- Style
- Raised bungalow
- Year built
- 1927
- Outdoor
- Vinyl siding
Parking
- Total parking
- 5
- Driveway and parking
- Detached Garage
Rooms
| Room | Level | Size | Features |
|---|---|---|---|
| Bedroom | Basement | 12'0'' x 18'0'' | |
| Bedroom | Basement | 12'0'' x 18'0'' | |
| 3pc Bathroom | Basement | 5'0'' x 9'0'' | |
| Kitchen | Basement | 8'0'' x 12'0'' | |
| Bedroom | Main level | 9'10'' x 12'0'' | |
| Bedroom | Main level | 9'10'' x 12'0'' | |
| Bedroom | Main level | 9'10'' x 12'0'' | |
| Bedroom | Main level | 9'10'' x 12'0'' | |
| Bedroom | Main level | 12'0'' x 16'0'' | |
| Dining room | Main level | 10'0'' x 12'0'' | |
| Kitchen | Main level | 8'0'' x 12'0'' | |
| 3pc Bathroom | Main level | 4'0'' x 10'0'' |
Location
Location is approximate. See nearby homes on the map
Listed by RE/MAX Escarpment Realty Inc..

REALTOR®, REALTORS®, and the REALTOR® logo are certification marks that are owned by REALTOR® Canada Inc. and licensed exclusively to The Canadian Real Estate Association (CREA). These certification marks identify real estate professionals who are members of CREA and who must abide by CREA’s By-Laws, Rules, and the REALTOR® Code. The MLS® trademark and the MLS® logo are owned by CREA and identify the professional real estate services provided by members of CREA.
The information contained on this site is based in whole or in part on information that is provided by members of The Canadian Real Estate Association, who are responsible for its accuracy. CREA reproduces and distributes this information as a service for its members and assumes no responsibility for its accuracy.
Similar homes nearby
See more in Hamilton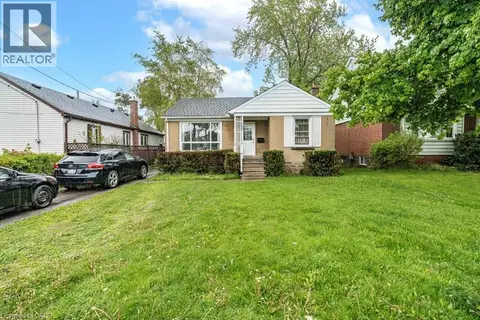 📷 32
$599,900
3+4 bd2 ba2 pk1752 ft²
55 WEST 5TH Street
Southam/Donnington, Hamilton
Detached · MLS® 40832762 · Rock Star Real Estate Inc.
 📷 32
$599,900
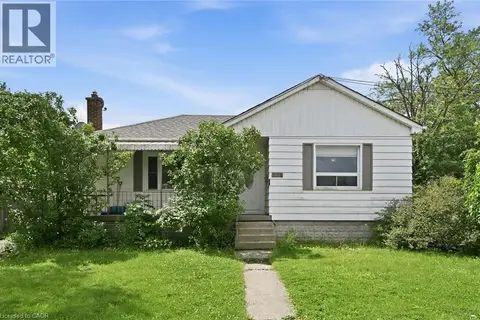
3+3 bd2 ba3 pk1498 ft²
275 WEST 2ND Street
Southam/Donnington, Hamilton
Detached · MLS® 40870051 · Rock Star Real Estate Inc.
 📷 36
$549,900
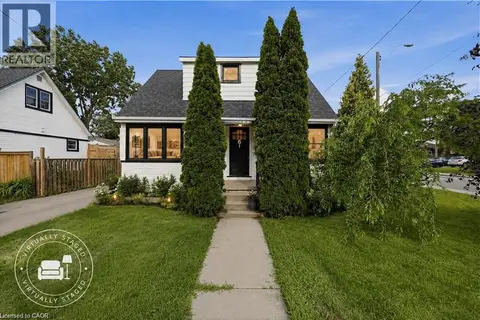
4+2 bd2 ba3 pk1100 ft²
15 WEST 1ST Street
Southam/Donnington, Hamilton
Detached · MLS® 40839056 · Royal LePage State Realty Inc.
 📷 42
$699,900
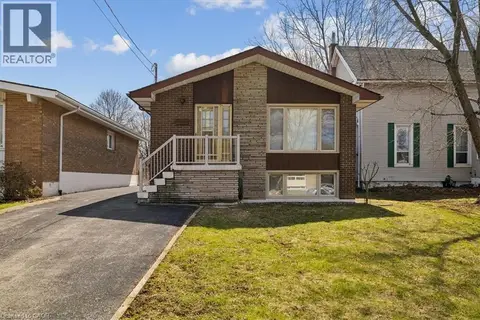
3 bd2 ba3 pk987 ft²
11 DUFF Street
Southam/Donnington, Hamilton
Detached · MLS® 40845683 · Royal LePage State Realty
 📷 7
$599,900
Reduced $25,100 (↓ 4%)
≈ $2,627/mo mortgage · 20% down
0 bd0 ba< 700 ft²
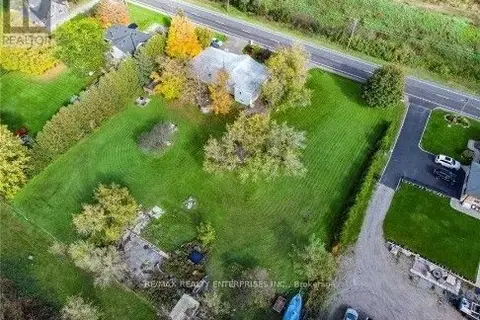
767 Brock Road
Rural Flamborough, Hamilton
Vacant Land · MLS® X12880264 · RE/MAX REALTY ENTERPRISES INC.
 📷 28
$599,900
≈ $2,627/mo mortgage · 20% down
3 bd3 ba2 pk1100-1500 ft²
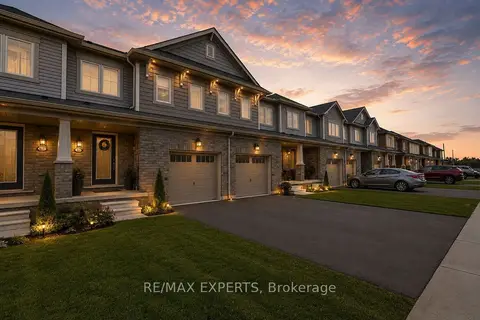
405 Pumpkin Pass
Binbrook, Hamilton
Att/Row/Townhouse · MLS® X13245452 · RE/MAX EXPERTS
 📷 45
$599,900
≈ $2,627/mo mortgage · 20% down
3+1 bd2 ba3 pk700-1100 ft²
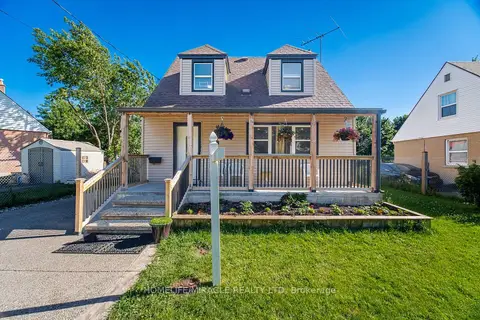
18 Glengrove Avenue
McQuesten, Hamilton
GO station 2.1 kmSchool 7 min walkPark nearby
Detached · MLS® X13446274 · HOMELIFE/MIRACLE REALTY LTD
 📷 9
$599,900
≈ $2,627/mo mortgage · 20% down
6 bd3 ba1 pk1500-2000 ft²
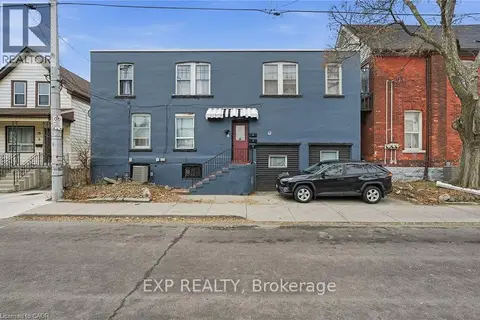
4 Rosemont Avenue
Stipley, Hamilton
Basement suiteMultiplexGO station 2.6 km
Triplex · MLS® X13518762 · EXP REALTY