15 WEST 1ST Street
Southam/Donnington, Hamilton, L9C3B5
Listed by Royal LePage State Realty Inc.
$549,900
- 4+2 bedrooms
- 2 bathrooms
- 3 parking
- 1100 sq ft
Listed 131 days ago · MLS® 40839056
About this home
LIVE IN IT. HOUSE HACK IT. CASH FLOW IT. BUILD WEALTH WITH IT. This is the kind of property that rarely comes along - A beautiful, flexible home with incredible income potential just steps to Mohawk College, making it highly desirable for student rentals, multi-generational living, or savvy investors looking for strong returns. Whether you're an investor seeking cash flow, a buyer wanting mortgage-helping income, or a family planning for future appreciation, this property offers multiple strategies under one roof. The home features a finished basement with a separate kitchen and bathroom, plus two generously sized bedrooms with legal windows, ideal for rental income, extended family, or a house-hack setup. The main level offers two spacious bedrooms, with two additional bedrooms upstairs, providing flexibility for room rentals, larger families, or maximizing income potential. Income potential that gets attention. With proximity to Mohawk College and strong rental demand in the area, Individual rooms rent for approximately $950/month each in today's marker. The 2-bedroom basement offers rental potential of approximately $1,950/month. Depending on configuration and buyer strategy, the property may offer gross rental income potential approaching $8,000/month. At this level of income, investors may see the potential for an estimated cap rate exceeding 9%, depending on expenses, financing & rental strategy. And the opportunity doesn't stop there. The large backyard offers future ADU (Accessory Dwelling Unit) potential, subject to municipal approvals, opening the door to additional monthly income potential and even stronger long-term returns. Why buy a property that only appreciates when you can own one that has the potential to appreciate and produce meaningful income? Whether you choose to live in a part of it, rent rooms, create a student rental model, or expand future income opportunities, this is the property. (id:66966)
Details
- Type
- Detached
- Style
- Other
- Size
- 1100 sq ft
- Basement
- Finished, Full
- Property tax
- $3,679
- Neighbourhood
- Southam/Donnington
- Municipality
- Hamilton
Interior
- Bedrooms
- 4 above ground + 2 below
- Fireplace
- No
- Appliances
- Washer, Stove, Dryer
Heating, cooling and services
- Heating
- Forced air, Natural gas
- Air conditioning
- Central air conditioning
- Water and sewer
- Municipal sewage system
Building and exterior
- Year built
- 1949
- Foundation
- Block
- Outdoor
- Aluminum siding
Parking
- Total parking
- 3
Rooms
| Room | Level | Size | Features |
|---|---|---|---|
| 3pc Bathroom | Basement | 6'7'' x 11'2'' | |
| Kitchen | Basement | 6'7'' x 11'2'' | |
| Bedroom | Basement | 10'1'' x 14'7'' | |
| Bedroom | Basement | 8'2'' x 9'10'' | |
| Bedroom | Second level | 10'4'' x 11'4'' | |
| Bedroom | Second level | 10'4'' x 11'4'' | |
| Bedroom | Second level | 9'10'' x 11'2'' | |
| 3pc Bathroom | Main level | 6'3'' | |
| Kitchen | Main level | 8'3'' x 11'3'' | |
| Primary Bedroom | Main level | 10'5'' x 11'5'' | |
| Living room | Main level | 11'3'' x 15'0'' |
Location
Location is approximate. See nearby homes on the map
Listed by Royal LePage State Realty Inc..

REALTOR®, REALTORS®, and the REALTOR® logo are certification marks that are owned by REALTOR® Canada Inc. and licensed exclusively to The Canadian Real Estate Association (CREA). These certification marks identify real estate professionals who are members of CREA and who must abide by CREA’s By-Laws, Rules, and the REALTOR® Code. The MLS® trademark and the MLS® logo are owned by CREA and identify the professional real estate services provided by members of CREA.
The information contained on this site is based in whole or in part on information that is provided by members of The Canadian Real Estate Association, who are responsible for its accuracy. CREA reproduces and distributes this information as a service for its members and assumes no responsibility for its accuracy.
Similar homes nearby
See more in Hamilton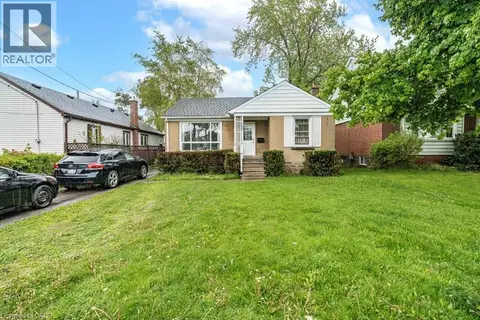 📷 32
$599,900
3+4 bd2 ba2 pk1752 ft²
55 WEST 5TH Street
Southam/Donnington, Hamilton
Detached · MLS® 40832762 · Rock Star Real Estate Inc.
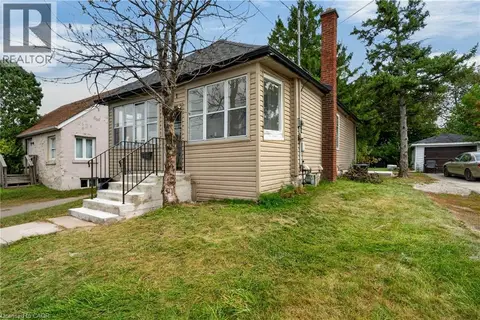 📷 26
$599,900
5+2 bd2 ba5 pk1650 ft²
241 WEST 5TH Street
Southam/Donnington, Hamilton
Detached · MLS® 40863944 · RE/MAX Escarpment Realty Inc.
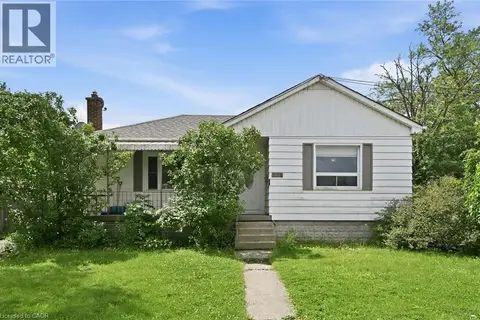 📷 32
$599,900
3+3 bd2 ba3 pk1498 ft²
275 WEST 2ND Street
Southam/Donnington, Hamilton
Detached · MLS® 40870051 · Rock Star Real Estate Inc.
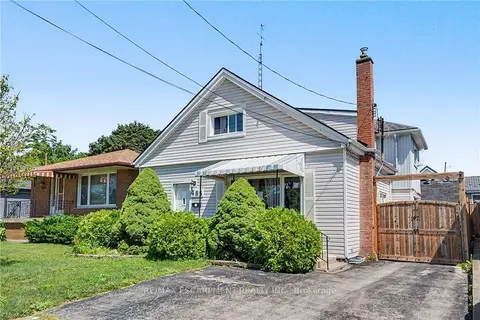 📷 37🎥 Tour
$549,900
Reduced $25,000 (↓ 4%)
≈ $2,408/mo mortgage · 20% down
4 bd2 ba3 pk1500-2000 ft²
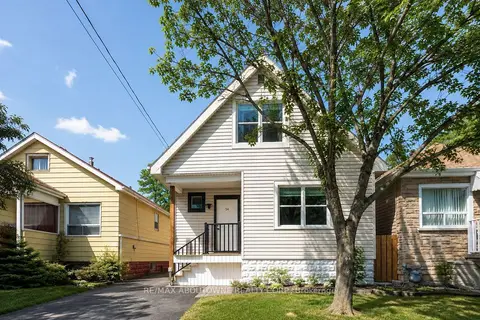
485 Cochrane Road
Rosedale, Hamilton
School 4 min walk
Detached · MLS® X13629078 · RE/MAX ESCARPMENT REALTY INC.
 📷 43🎥 Tour
$549,900
Reduced $40,000 (↓ 7%)
≈ $2,408/mo mortgage · 20% down
2 bd2 ba2 pk700-1100 ft²
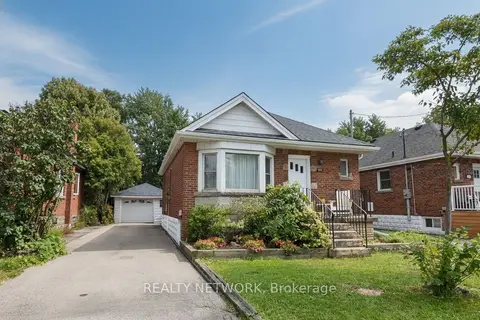
54 Weir Street S
Bartonville, Hamilton
Basement suitePoolWalkable
Detached · MLS® X13661714 · RE/MAX ABOUTOWNE REALTY CORP.
 📷 33
$549,900
≈ $2,408/mo mortgage · 20% down
2 bd1 ba3 pk700-1100 ft²
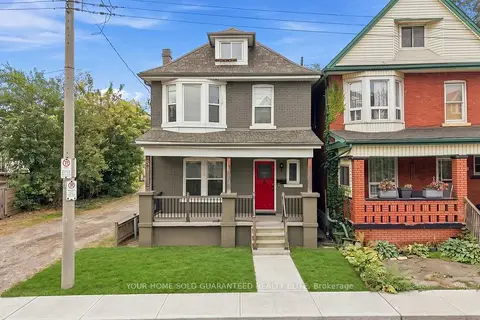
575 Upper Wentworth Street
Eastmount, Hamilton
PoolGO station 2.4 kmWalkable
Detached · MLS® X13699330 · REALTY NETWORK
 📷 14
$549,900
≈ $2,408/mo mortgage · 20% down
3+1 bd3 ba2 pk1100-1500 ft²
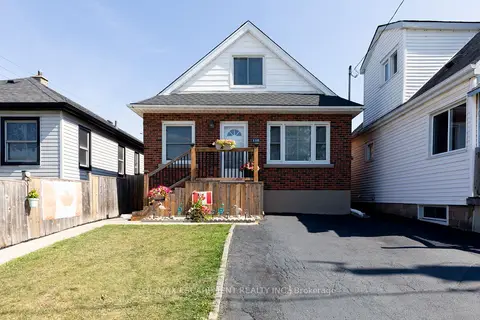
50 Somerset Avenue
Stipley, Hamilton
Basement suiteGO station 2.8 kmWalkable
Detached · MLS® X13853452 · YOUR HOME SOLD GUARANTEED REALTY ELITE
 📷 42
$549,900
≈ $2,408/mo mortgage · 20% down
3 bd2 ba2 pk1100-1500 ft²
118 JULIAN Avenue
Normanhurst, Hamilton
Basement suiteGO station 2.8 kmWalkable
Detached · MLS® X13858820 · RE/MAX ESCARPMENT REALTY INC.