11 DUFF Street
Southam/Donnington, Hamilton, L9C1A8
Listed by Royal LePage State Realty
$699,900
- 3 bedrooms
- 2 bathrooms
- 3 parking
- 987 sq ft
Listed 106 days ago · MLS® 40845683
About this home
This spacious single-family ranch-style home sits on a tree-lined property-large lot in the highly desirable West Mountain area. The beautifully maintained 1 stry house with in-law potential is close to schools, churches, shopping, and bus routes.Hardwood and ceramic floors throughout the main level, open floor plan seamlessly connecting the kitchen to the living room. This home boasts 3 bedrooms,2 full bath - ideal for the new family or the empty nesters. The lower level is fully finished and is quite large, offering ample storage and entertainment Vast potential presents itself in the finished expansive space, w separate entrance.This exceptional home offers a prime investment opportunity in a thriving college community. Located within walking distance of campus, this property is perfectly positioned to attract student renters year-round. The home features updated systems, functional floor plans, and excellent bones that appeal to both tenants and long-term appreciation. With strong rental demand driven by the nearby college, consistent occupancy rates are virtually guaranteed. Whether you’re a first-time investor or expanding your rental portfolio, this is an ideal opportunity to build wealth through residential real estate in a stable, tenant-rich market.” ATTENTION:WALKING DISTANCE TO MOHAWK COLLEGE (id:66966)
Details
- Type
- Detached
- Size
- 987 sq ft
- Basement
- Finished, Full
- Property tax
- $4,821
- Neighbourhood
- Southam/Donnington
- Municipality
- Hamilton
Interior
- Bedrooms
- 3 above ground
- Fireplace
- No
- Appliances
- Window Coverings
Heating, cooling and services
- Heating
- Forced air
- Air conditioning
- Central air conditioning
- Water and sewer
- Municipal sewage system
Building and exterior
- Outdoor
- Brick
Parking
- Total parking
- 3
Rooms
| Room | Level | Size | Features |
|---|---|---|---|
| Utility room | Basement | 9'3'' x 13'8'' | |
| 3pc Bathroom | Basement | 6'9'' x 9'3'' | |
| Kitchen | Basement | 8'6'' x 16'2'' | |
| Recreation room | Basement | 19'11'' x 25'0'' | |
| 4pc Bathroom | Main level | 4'11'' x 7'0'' | |
| Living room | Main level | 11'7'' x 17'3'' | |
| Bedroom | Main level | 9'3'' x 11'7'' | |
| Primary Bedroom | Main level | 11'7'' x 12'1'' | |
| Bedroom | Main level | 8'8'' x 10'5'' | |
| Kitchen | Main level | 10'5'' x 17'1'' |
Location
Location is approximate. See nearby homes on the map
Listed by Royal LePage State Realty.

REALTOR®, REALTORS®, and the REALTOR® logo are certification marks that are owned by REALTOR® Canada Inc. and licensed exclusively to The Canadian Real Estate Association (CREA). These certification marks identify real estate professionals who are members of CREA and who must abide by CREA’s By-Laws, Rules, and the REALTOR® Code. The MLS® trademark and the MLS® logo are owned by CREA and identify the professional real estate services provided by members of CREA.
The information contained on this site is based in whole or in part on information that is provided by members of The Canadian Real Estate Association, who are responsible for its accuracy. CREA reproduces and distributes this information as a service for its members and assumes no responsibility for its accuracy.
Similar homes nearby
See more in Hamilton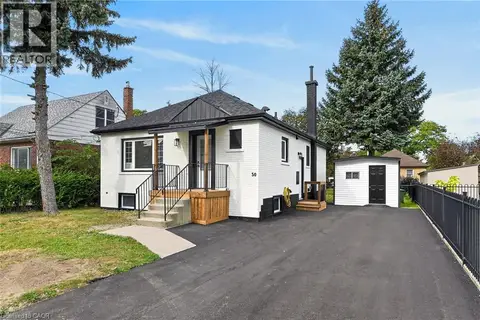 📷 50
$739,900
3+2 bd3 ba5 pk1846 ft²
50 WEST 4TH Street
Southam/Donnington, Hamilton
Detached · MLS® 40868041 · Sutton Group Innovative Realty Inc.
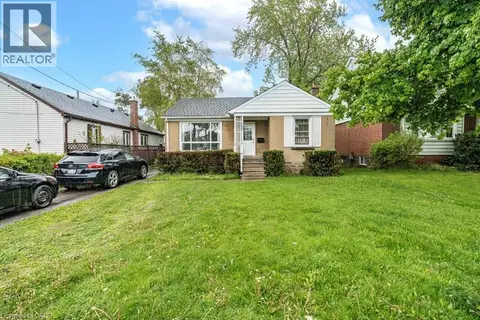 📷 32
$599,900
3+4 bd2 ba2 pk1752 ft²
55 WEST 5TH Street
Southam/Donnington, Hamilton
Detached · MLS® 40832762 · Rock Star Real Estate Inc.
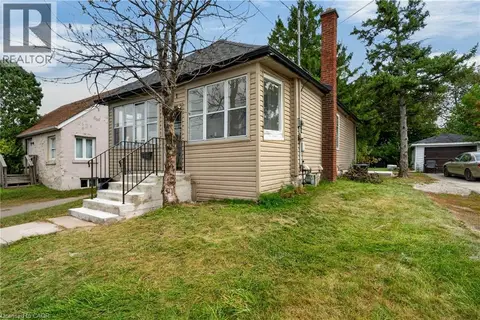 📷 26
$599,900
5+2 bd2 ba5 pk1650 ft²
241 WEST 5TH Street
Southam/Donnington, Hamilton
Detached · MLS® 40863944 · RE/MAX Escarpment Realty Inc.
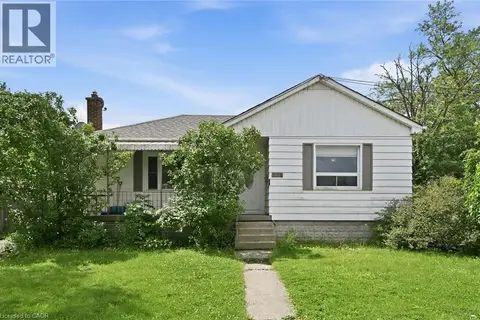 📷 32
$599,900
3+3 bd2 ba3 pk1498 ft²
275 WEST 2ND Street
Southam/Donnington, Hamilton
Detached · MLS® 40870051 · Rock Star Real Estate Inc.
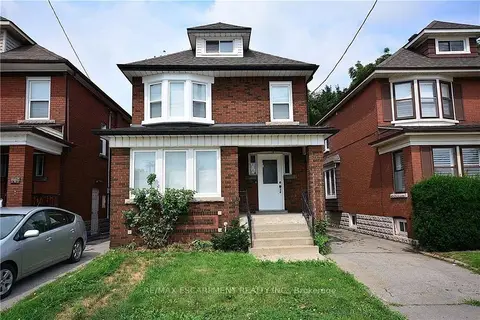 📷 28
$699,900
Reduced $50,000 (↓ 7%)
≈ $3,065/mo mortgage · 20% down
3 bd3 ba3 pk1100-1500 ft²
144 Ottawa Street S
Delta, Hamilton
Basement suiteMultiplexWalkable
Duplex · MLS® X13047010 · RE/MAX ESCARPMENT REALTY INC.
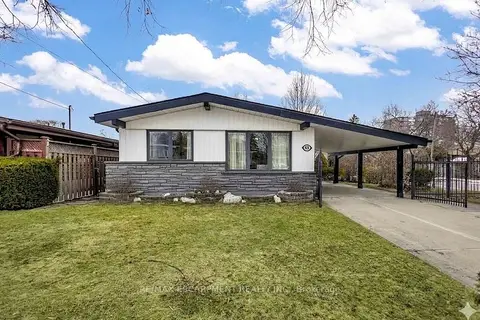 📷 47
$699,900
≈ $3,065/mo mortgage · 20% down
3 bd2 ba4 pk700-1100 ft²
85 Ranchdale Drive
Thorner, Hamilton
WalkableSchool 4 min walkPark nearby
Detached · MLS® X13054974 · RE/MAX ESCARPMENT REALTY INC.
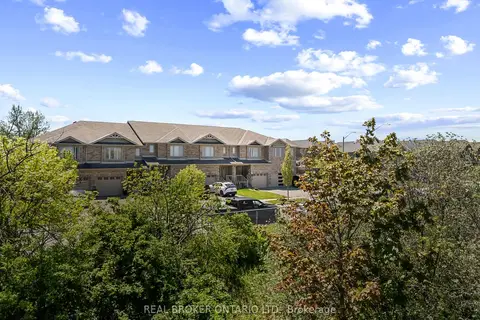 📷 29🎥 Tour
$699,900
≈ $3,065/mo mortgage · 20% down
3 bd4 ba2 pk1100-1500 ft²
138 Edenrock Drive
Stoney Creek Industrial, Hamilton
Walkable
Att/Row/Townhouse · MLS® X13483024 · REAL BROKER ONTARIO LTD.
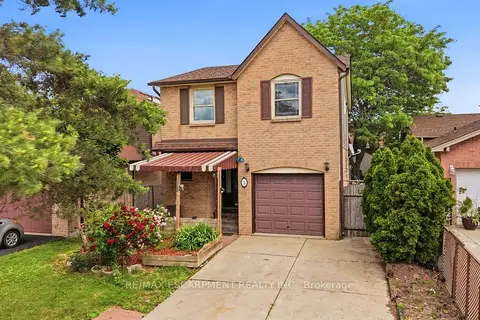 📷 23🎥 Tour
$699,900
≈ $3,065/mo mortgage · 20% down
3 bd3 ba3 pk1100-1500 ft²
3 Twinoaks Crescent
Stoney Creek Mountain, Hamilton
School 3 min walk
Detached · MLS® X13493060 · RE/MAX ESCARPMENT REALTY INC.