24 MORRISON Road Unit# C13
Chicopee/Freeport, Kitchener, N2A0L1
Listed by RE/MAX TWIN CITY FAISAL SUSIWALA REALTY
$2,200/mo
- 2 bedrooms
- 2 bathrooms
- 1 parking
- 1265 sq ft
Listed 69 days ago · MLS® 40855497
About this home
MORRISON WOODS! Welcome to 24 Morrison Road, East Kitchener! Discover the charm of this stacked townhome featuring a modern layout and stylish finishes. Enjoy the convenience of included appliances, a breakfast bar, a water softener, central air, and your very own exclusive parking space! This home boasts 2 bedrooms and a lower family room that can easily be transformed into a 3rd bedroom, complete with a convenient 2pc bathroom nearby. Upstairs, you'll find a well-appointed 4pc bathroom. Situated at the corner of King St & Morrison Rd, this property is just minutes away from the Highway, the Hospital, and Chicopee Park. Experience the perfect blend of comfort and accessibility at 24 Morrison Road! Heat, hydro, gas, tenant insurance, water, and hot water heater are to be paid by the tenant(s). Good credit is required, and a full application must be submitted. Virtually staged. Available immediately. (id:66966)
Details
- Type
- Condo Townhouse
- Size
- 1265 sq ft
- Basement
- None
- Neighbourhood
- Chicopee/Freeport
- Municipality
- Kitchener
- Rent increase limit
- Depends on when the unit was first lived in: before Nov. 15, 2018 it’s covered by Ontario’s yearly limit (2.1% in 2026); after, there’s no cap.
Interior
- Bedrooms
- 2 above ground
- Fireplace
- No
Heating, cooling and services
- Heating
- Forced air, Natural gas
- Air conditioning
- Central air conditioning
- Water and sewer
- Municipal sewage system
Building and exterior
- Year built
- 2020
- Foundation
- Poured Concrete
- Outdoor
- Brick, Vinyl siding
Parking
- Total parking
- 1
Condo
- Fee includes
- Other, See Remarks, Parking
Rooms
| Room | Level | Size | Features |
|---|---|---|---|
| 3pc Bathroom | Second level | ||
| Bedroom | Second level | 10'5'' x 10'3'' | |
| Bedroom | Second level | 11'8'' x 10'1'' | |
| Kitchen | Second level | 10'7'' x 10'0'' | |
| Family room | Second level | 14'10'' x 11'11'' | |
| Recreation room | Main level | 14'1'' x 10'2'' | |
| 2pc Bathroom | Main level |
Location
Location is approximate. See nearby homes on the map
Listed by RE/MAX TWIN CITY FAISAL SUSIWALA REALTY.

REALTOR®, REALTORS®, and the REALTOR® logo are certification marks that are owned by REALTOR® Canada Inc. and licensed exclusively to The Canadian Real Estate Association (CREA). These certification marks identify real estate professionals who are members of CREA and who must abide by CREA’s By-Laws, Rules, and the REALTOR® Code. The MLS® trademark and the MLS® logo are owned by CREA and identify the professional real estate services provided by members of CREA.
The information contained on this site is based in whole or in part on information that is provided by members of The Canadian Real Estate Association, who are responsible for its accuracy. CREA reproduces and distributes this information as a service for its members and assumes no responsibility for its accuracy.
Similar homes nearby
See more in Kitchener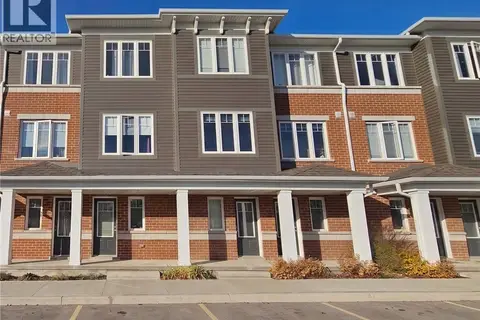 📷 11
$2,200/mo
2 bd2 ba1 pk1241 ft²
24 MORRISON Road Unit# B12
Chicopee/Freeport, Kitchener
Condo Townhouse · MLS® 40862631 · RE/MAX TWIN CITY FAISAL SUSIWALA REALTY
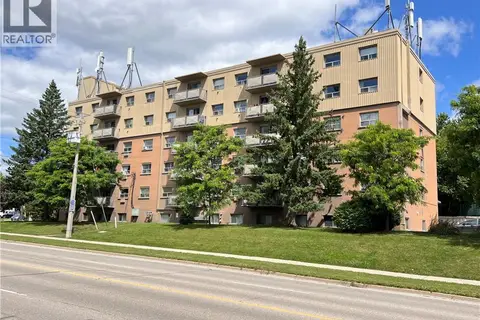 📷 30
$2,300/mo
3 bd1 ba1 pk1007 ft²
283 FAIRWAY Road N Unit# 503
Chicopee/Freeport, Kitchener
Condo Apartment · MLS® 40862143 · Royal LePage Wolle Realty
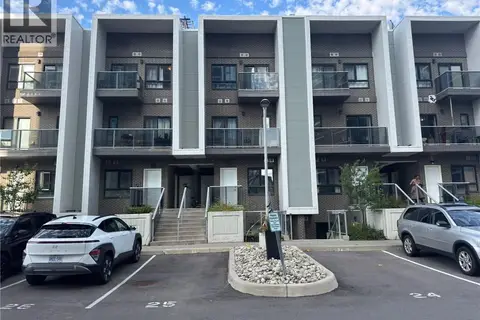 📷 17
$2,200/mo
2 bd2 ba1 pk1000 ft²
1430 W HIGHLAND Road W Unit# 13B
Beechwood Forest/Highland W., Kitchener
Condo Apartment · MLS® 40859087 · EXP REALTY
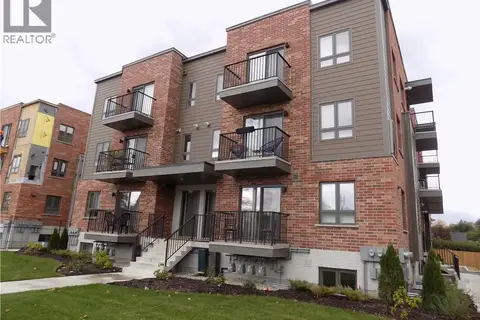 📷 10
$2,200/mo
2 bd2 ba1 pk1217 ft²
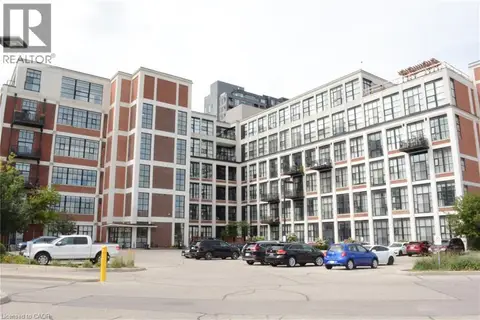
361 LANCASTER Street W Unit# A15
Uptown Waterloo/North Ward, Kitchener
Condo Apartment · MLS® 40864073 · Re/Max Twin City Realty Inc.
 📷 20
$2,200/mo
1+1 bd1 ba1 pk820 ft²
404 KING Street W Unit# 204
Downtown Kitchener/W. Ward, Kitchener
Condo Apartment · MLS® 40867398 · GREEN CITY REALTY INC.
 📷 18
$2,200/mo
2 bd2 ba1 pk705 ft²
30 FRANCIS Street S Unit# 3101
Downtown Kitchener/W. Ward, Kitchener
Condo Apartment · MLS® 40870487 · Royal LePage Peaceland Realty
 📷 19
$2,200/mo
3 bd1 ba1 pk1350 ft²
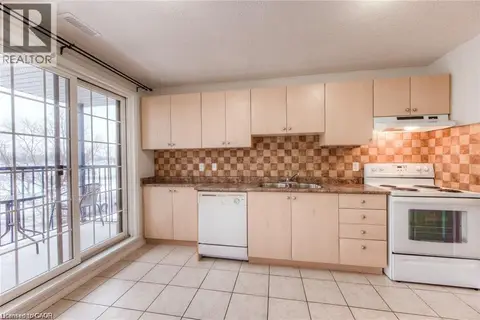
445 PIONEER Drive Unit# 20
Pioneer Park/Doon/Wyldwoods, Kitchener
Pool
Condo Townhouse · MLS® 40864816 · RE/MAX SOLID GOLD REALTY (II) LTD.
 📷 26
$2,200/mo
3 bd2 ba1 pk1208 ft²
12 HOLBORN Drive Unit# A7
Stanley Park/Centreville, Kitchener
Condo Apartment · MLS® 40871969 · RE/MAX TWIN CITY REALTY INC.