283 FAIRWAY Road N Unit# 503
Chicopee/Freeport, Kitchener, N2A2P1
Listed by Royal LePage Wolle Realty
$2,300/mo
- 3 bedrooms
- 1 bathrooms
- 1 parking
- 1007 sq ft
Listed 41 days ago · MLS® 40862143
About this home
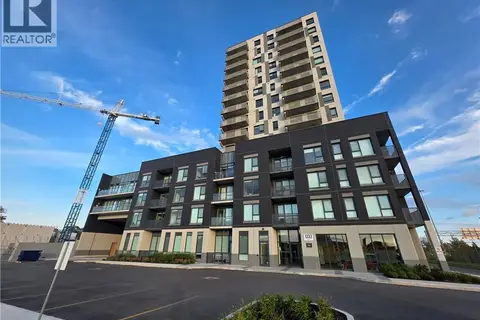
All inclusive (All utilities included) 3 bedroom rental unit available now! Discover your new home at the River Grand Condominiums in the vibrant Chicopee neighborhood of Kitchener. This beautifully updated 3 bedroom apartment features a brand new kitchen with bright white cabinetry, newly added pantry, and high-end stainless appliances. The elegant white subway tile backsplash and double sink complete the look. The open concept dining and living room offer laminate flooring & access to your own private balcony. The generously sized primary bedroom includes a convenient closet organizer, while two additional hallway closets provide ample storage space. Enjoy peace and quiet in this top-floor unit, with no neighbors above you. The secure building offers peace of mind with exterior cameras and secure entry. Benefit from a prime location close to Chicopee Ski Hill, Stanley Park Mall, Fairview Park Mall, Highway 8, and various bus routes. One parking spot is included, and rent covers heat, hydro, and water. Don’t miss out on this fantastic opportunity—schedule your viewing today. (id:66966)
Details
- Type
- Condo Apartment
- Style
- Other
- Size
- 1007 sq ft
- Basement
- None
- Neighbourhood
- Chicopee/Freeport
- Municipality
- Kitchener
- Rent increase limit
- Depends on when the unit was first lived in: before Nov. 15, 2018 it’s covered by Ontario’s yearly limit (2.1% in 2026); after, there’s no cap.
Interior
- Bedrooms
- 3 above ground
- Fireplace
- No
- Appliances
- Refrigerator, Dishwasher, Stove, Hood Fan
Heating, cooling and services
- Heating
- Baseboard heaters, Electric
- Air conditioning
- Wall unit
- Water and sewer
- Municipal sewage system
Building and exterior
- Year built
- 1971
- Outdoor
- Brick, Aluminum siding
Parking
- Total parking
- 1
- Driveway and parking
- Open, Visitor Parking
Rooms
| Room | Level | Size | Features |
|---|---|---|---|
| 4pc Bathroom | Main level | ||
| Bedroom | Main level | 8'10'' x 14'6'' | |
| Bedroom | Main level | 8'10'' x 14'6'' | |
| Bedroom | Main level | 11'6'' x 14'6'' | |
| Living room | Main level | 13'1'' x 19'10'' | |
| Dining room | Main level | 7'8'' x 7'9'' | |
| Kitchen | Main level | 7'4'' x 8'2'' |
Location
Location is approximate. See nearby homes on the map
Listed by Royal LePage Wolle Realty.

REALTOR®, REALTORS®, and the REALTOR® logo are certification marks that are owned by REALTOR® Canada Inc. and licensed exclusively to The Canadian Real Estate Association (CREA). These certification marks identify real estate professionals who are members of CREA and who must abide by CREA’s By-Laws, Rules, and the REALTOR® Code. The MLS® trademark and the MLS® logo are owned by CREA and identify the professional real estate services provided by members of CREA.
The information contained on this site is based in whole or in part on information that is provided by members of The Canadian Real Estate Association, who are responsible for its accuracy. CREA reproduces and distributes this information as a service for its members and assumes no responsibility for its accuracy.
Similar homes nearby
See more in Kitchener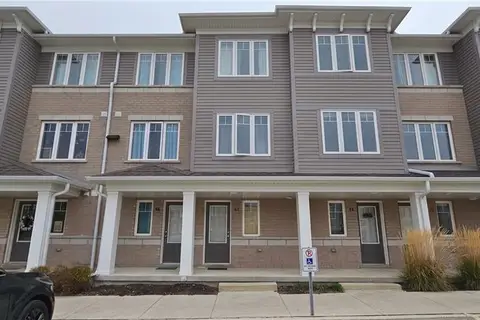 📷 13
$2,200/mo
2 bd2 ba1 pk1265 ft²
24 MORRISON Road Unit# C13
Chicopee/Freeport, Kitchener
Condo Townhouse · MLS® 40855497 · RE/MAX TWIN CITY FAISAL SUSIWALA REALTY
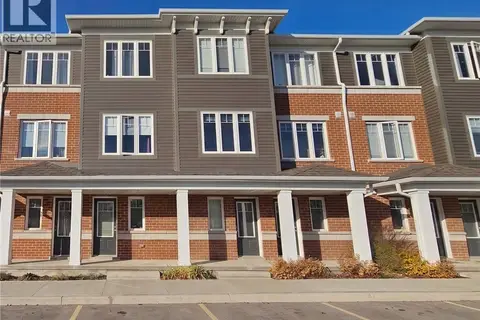 📷 11
$2,200/mo
2 bd2 ba1 pk1241 ft²
24 MORRISON Road Unit# B12
Chicopee/Freeport, Kitchener
Condo Townhouse · MLS® 40862631 · RE/MAX TWIN CITY FAISAL SUSIWALA REALTY
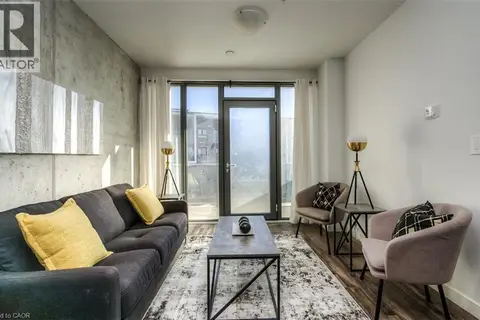 📷 10
$2,300/mo
2 bd1 ba1 pk764 ft²
1442 HIGHLAND Road W Unit# 214
Beechwood Forest/Highland W., Kitchener
Pool
Condo Apartment · MLS® 40858990 · Homelife Power Realty Inc.
 📷 33
$2,300/mo
2 bd2 ba1 pk610 ft²
60 FREDERICK Street Unit# 1914
Downtown Kitchener/East Ward, Kitchener
Condo Apartment · MLS® 40856196 · Royal LePage Wolle Realty
 📷 22
$2,300/mo
2 bd1 ba1 pk1015 ft²
67 BRECKENRIDGE Drive Unit# 102
Heritage Park/Rosemount, Kitchener
Condo Apartment · MLS® 40858872 · Royal LePage Wolle Realty
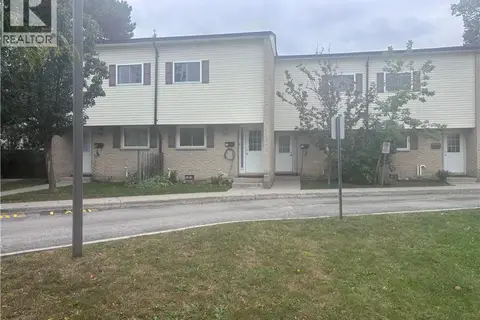 📷 23
$2,300/mo
2 bd2 ba1 pk937 ft²
211 VERONICA Drive Unit# B24
Stanley Park/Centreville, Kitchener
Condo Townhouse · MLS® 40868441 · HOMELIFE MIRACLE REALTY LTD
 📷 12
$2,300/mo
2 bd2 ba1 pk1070 ft²
1333 WEBER Street Unit# 905
Stanley Park/Centreville, Kitchener
Condo Apartment · MLS® 40869904 · RE/MAX REAL ESTATE CENTRE INC.
 📷 11
$2,300/mo
2 bd1 ba848 ft²
690 KING Street W Unit# 524
Downtown Kitchener/East Ward, Kitchener
Condo Apartment · MLS® 40870549 · EXP REALTY