445 PIONEER Drive Unit# 20
Pioneer Park/Doon/Wyldwoods, Kitchener, N2P1L8
Listed by RE/MAX SOLID GOLD REALTY (II) LTD.
$2,200/mo
- 3 bedrooms
- 1 bathrooms
- 1 parking
- 1350 sq ft
Listed 9 days ago · MLS® 40864816
About this home
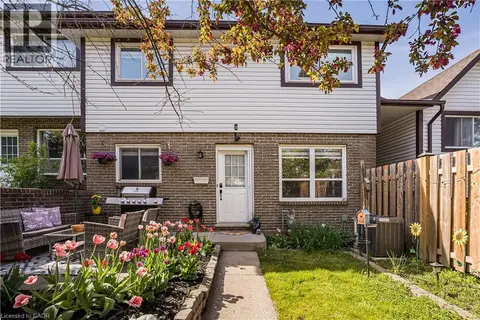
Welcome to this beautifully renovated UPPER 3-bedroom end-unit condo townhouse in the popular Pioneer Park–Doon neighbourhood! Bright, fresh and move-in ready, this stylish home has been thoughtfully updated throughout with brand-new flooring, fresh paint and modern finishes. The main level features a spacious eat-in kitchen with plenty of cabinetry and storage, along with a bright and inviting living room highlighted by a large front window that fills the space with natural light. Upstairs, you’ll find three comfortable bedrooms featuring pot lights, along with a stunning brand-new 3-piece bathroom complete with a sleek glass-enclosed shower. Enjoy the added privacy and natural light of an end unit, plus access to the complex’s inground swimming pool—perfect for summer enjoyment. Ideally located close to schools, parks, shopping, public transit and convenient Highway 401 access, this beautifully updated home offers an excellent combination of comfort, style and convenience. A fantastic rental opportunity in a well-established Kitchener neighbourhood! (id:66966)
Details
- Type
- Condo Townhouse
- Size
- 1350 sq ft
- Basement
- Finished, Full
- Property tax
- $2,109
- Neighbourhood
- Pioneer Park/Doon/Wyldwoods
- Municipality
- Kitchener
- Rent increase limit
- Depends on when the unit was first lived in: before Nov. 15, 2018 it’s covered by Ontario’s yearly limit (2.1% in 2026); after, there’s no cap.
Interior
- Bedrooms
- 3 above ground
- Fireplace
- No
- Appliances
- Washer, Refrigerator, Water softener, Dryer
Heating, cooling and services
- Heating
- Forced air, Natural gas
- Air conditioning
- Central air conditioning
- Water and sewer
- Municipal sewage system
Building and exterior
- Foundation
- Poured Concrete
- Pool
- Inground pool
- Outdoor
- Brick, Vinyl siding
Parking
- Total parking
- 1
- Driveway and parking
- Open
Condo
- Fee includes
- Property Management, Water
Rooms
| Room | Level | Size | Features |
|---|---|---|---|
| Laundry room | Lower level | 5'8'' x 9'5'' | |
| 4pc Bathroom | Second level | 6'10'' x 7'11'' | |
| Bedroom | Second level | 12'11'' x 9'8'' | |
| Bedroom | Second level | 9'2'' x 11'0'' | |
| Bedroom | Second level | 10'3'' x 15'3'' | |
| Kitchen | Main level | 10'2'' x 10'11'' | |
| Dining room | Main level | 9'8'' x 8'0'' | |
| Living room | Main level | 10'1'' x 18'11'' |
Location
Location is approximate. See nearby homes on the map
Listed by RE/MAX SOLID GOLD REALTY (II) LTD..

REALTOR®, REALTORS®, and the REALTOR® logo are certification marks that are owned by REALTOR® Canada Inc. and licensed exclusively to The Canadian Real Estate Association (CREA). These certification marks identify real estate professionals who are members of CREA and who must abide by CREA’s By-Laws, Rules, and the REALTOR® Code. The MLS® trademark and the MLS® logo are owned by CREA and identify the professional real estate services provided by members of CREA.
The information contained on this site is based in whole or in part on information that is provided by members of The Canadian Real Estate Association, who are responsible for its accuracy. CREA reproduces and distributes this information as a service for its members and assumes no responsibility for its accuracy.
Similar homes nearby
See more in Kitchener 📷 21
$2,125/mo
2 bd2 ba1 pk940 ft²
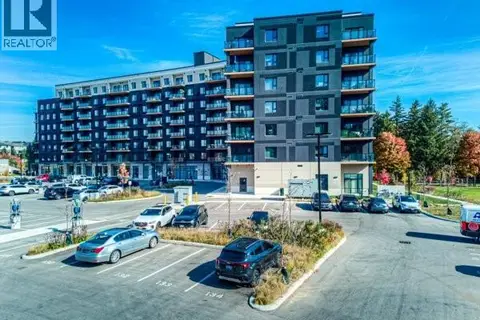
55 GREEN VALLEY Drive Unit# 1606
Pioneer Park/Doon/Wyldwoods, Kitchener
Condo Apartment · MLS® 40864987 · EXP REALTY
 New
📷 27
$2,399/mo
2 bd2 ba1 pk1556 ft²
391 PIONEER Drive Unit# 3
Pioneer Park/Doon/Wyldwoods, Kitchener
Pool
Condo Townhouse · MLS® 40873156 · RE/MAX REAL ESTATE CENTRE INC.
 📷 7
$2,400/mo
2 bd3 ba1 pk1228 ft²
287 CHAPEL HILL Drive
Pioneer Park/Doon/Wyldwoods, Kitchener
Condo Townhouse · MLS® 40834182 · Re/Max Midwestern Realty Inc
 📷 40
$2,400/mo
2 bd2 ba1 pk1055 ft²
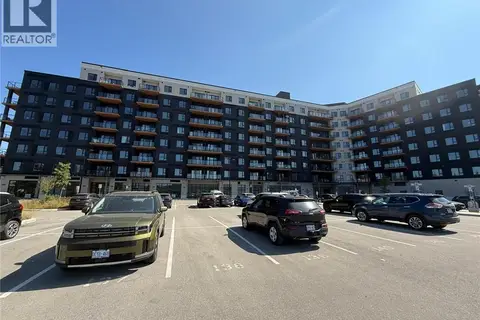
525 NEW DUNDEE Road Unit# 524
Pioneer Park/Doon/Wyldwoods, Kitchener
Condo Apartment · MLS® 40860066 · Vancor Realty Inc.
 📷 20
$2,000/mo
1 bd1 ba1 pk792 ft²
525 NEW DUNDEE Road Unit# 221
Pioneer Park/Doon/Wyldwoods, Kitchener
Condo Apartment · MLS® 40865521 · Century 21 Right Time Real Estate Inc.
 📷 45
$1,950/mo
1 bd1 ba1 pk723 ft²
525 NEW DUNDEE Road Unit# 809
Pioneer Park/Doon/Wyldwoods, Kitchener
Condo Apartment · MLS® 40865783 · Royal LePage Wolle Realty
 New
📷 10
$1,950/mo
2 bd1 ba1 pk850 ft²
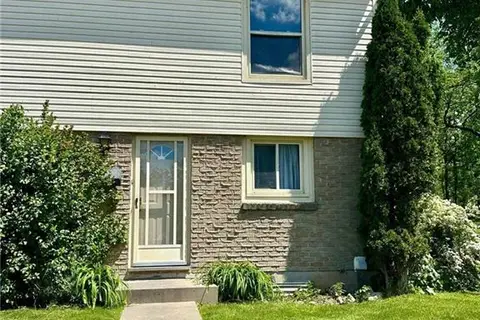
235 CHAPEL HILL Drive Unit# 11
Pioneer Park/Doon/Wyldwoods, Kitchener
Condo Townhouse · MLS® 40871883 · RE/MAX Twin City Realty Inc.
 📷 22
$2,500/mo
3 bd2 ba1 pk1050 ft²
165 GREEN VALLEY Drive Unit# 72
Pioneer Park/Doon/Wyldwoods, Kitchener
Condo Townhouse · MLS® 40856395 · Keller Williams Innovation Realty