233 Dickey Boulevard
Riverview, NB, E1B0V3
Listed by RE/MAX Avante
$495,000
- 2 bedrooms
- 2 bathrooms
- 1275 sq ft
Listed 175 days ago · MLS® NB138183
About this home
NEW DESIGN for DOWNSIZING ""NET ZERO READY"" BUNGALOW - to be built for you! Pre-Order NOW! CONSTRUCTION STARTING THIS SPRING on detached BUNGALOWS OVERLOOKING NATURE & PERFECT FOR DOWNSIZING!! This NEW PLAN is in keeping with its contemporary & energy efficient bungalow counterparts. This newly designed BUNGALOW model is another addition to the well-located and growing community of Dobson Landing. On the doorstep of nature & amenities, these bungalow builds are planned for this master planned community in Riverview NB, mins from Downtown Moncton, & nestled close to walking trails. This fresh, 2 bedroom home, designed for a redefined approach to downsizing living, is modern, durable, & quieter offering comfortable living with a stylish flair of suburban living & innovative energy efficient elements such as enhanced R34 insulation, triple glazed windows, 2 foam under basement floor; R60 attic insulation; roof net zero ready for solar panels; fully ducted heat pump w/ central air & much more. Its simply a better & smarter way of living. This 1275 main level sq ft home features practical one-level living in a beautiful open concept design from the stylish kitchen w/ functional Island, through to the open LR & DR. The Dining & Living area opening to a deck overlooking nature; primary bedroom has spacious walk-in & lg ensuite bath w/laundry; 2nd bedroom; 2pc powder room; & entry from single car garage. Basement untouched and ready be finished with potential FR, 2 more bedrooms, full bath, & bonus room. Great value for one level living with potential additional space in basement. (id:66966)
Details
- Type
- Detached
- Style
- Bungalow
- Size
- 1275 sq ft
- Basement
- Partially finished, Full
- Garage
- Garage
- Property tax
- $1,101
- Municipality
- Riverview
Interior
- Bedrooms
- 2 above ground
- Fireplace
- No
- Flooring
- Ceramic, Vinyl
Heating, cooling and services
- Heating
- Heat Pump, Baseboard heaters, Forced air, Electric
- Air conditioning
- Central air conditioning, Heat Pump
- Water and sewer
- Municipal sewage system
Building and exterior
- Style
- Bungalow
- Foundation
- Concrete
- Outdoor
- Stone, Vinyl
Parking
- Driveway and parking
- Attached Garage, Garage, Inside Entry
Rooms
| Room | Level | Size | Features |
|---|---|---|---|
| Storage | Basement | X | |
| Utility room | Basement | X | |
| Bedroom | Main level | 13'7'' x 10'4'' | |
| 2pc Bathroom | Main level | X | |
| 4pc Ensuite bath | Main level | X | |
| Primary Bedroom | Main level | 13'8'' x 15'4'' | |
| Kitchen | Main level | 10'10'' x 10'4'' | |
| Living room/Dining room | Main level | 23'7'' x 14'8'' |
Location
Location is approximate. See nearby homes on the map
Listed by RE/MAX Avante.

REALTOR®, REALTORS®, and the REALTOR® logo are certification marks that are owned by REALTOR® Canada Inc. and licensed exclusively to The Canadian Real Estate Association (CREA). These certification marks identify real estate professionals who are members of CREA and who must abide by CREA’s By-Laws, Rules, and the REALTOR® Code. The MLS® trademark and the MLS® logo are owned by CREA and identify the professional real estate services provided by members of CREA.
The information contained on this site is based in whole or in part on information that is provided by members of The Canadian Real Estate Association, who are responsible for its accuracy. CREA reproduces and distributes this information as a service for its members and assumes no responsibility for its accuracy.
Similar homes nearby
See more in Riverview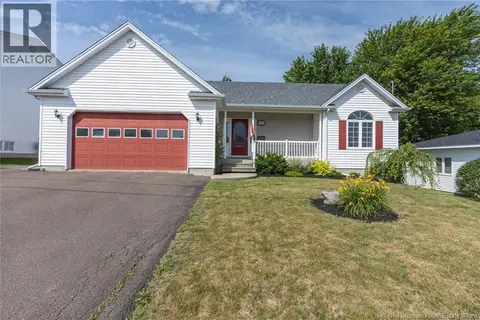 📷 47
$499,900
2+2 bd3 ba2247 ft²
11 Weymond Crescent
Riverview
Detached · MLS® NB144658 · Royal LePage Atlantic
 📷 50
$499,900
2+2 bd2 ba3773 ft²
1169 Coverdale Road
Riverview
Detached · MLS® NB147888 · 3 Percent Realty Atlantic Inc.
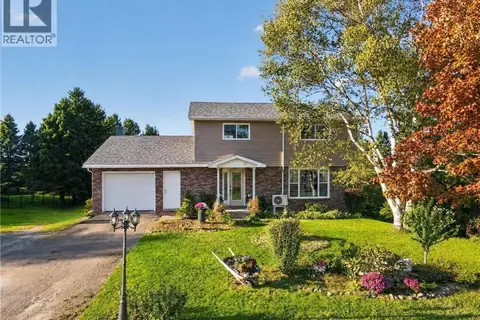 📷 42
$499,900
4+1 bd4 ba3567 ft²
939 Coverdale Road
Riverview
Detached · MLS® NB148240 · Keller Williams Capital Realty
 📷 40
$499,900
2+1 bd2 ba2034 ft²
38 Melody Lane
Riverview
Detached · MLS® NB149046 · Keller Williams Capital Realty
 📷 47
$500,000
2+2 bd3 ba2344 ft²
65 Rosebank Crescent
Riverview
Single Family · MLS® NB148133 · RE/MAX Avante
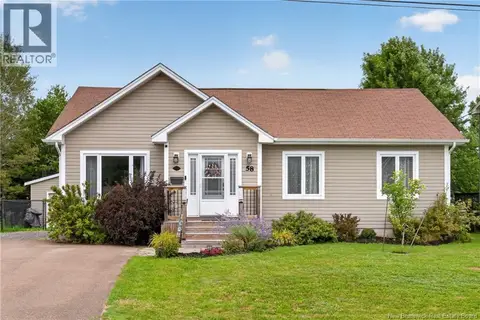 📷 35
$479,900
3+1 bd2 ba2260 ft²
58 Berwick Street
Riverview
Detached · MLS® NB147149 · EXIT Realty Associates
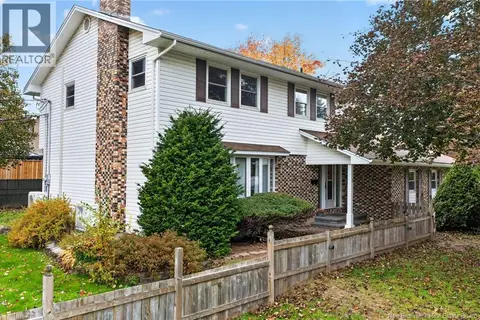 📷 44
$514,900
5 bd5 ba2920 ft²
3 Grindstone Drive
Riverview
Detached · MLS® NB149744 · Assist 2 Sell Hub City Realty
 📷 50
$474,900
3+1 bd3 ba2500 ft²
59 McDowell Avenue
Riverview
Detached · MLS® NB145601 · Real Broker