11 Weymond Crescent
Riverview, NB, E1B5H7
Listed by Royal LePage Atlantic
$499,900
- 2+2 bedrooms
- 3 bathrooms
- 2247 sq ft
Listed 89 days ago · MLS® NB144658
About this home
West Lake Living | Riverview Perfectly positioned in the sought-after West Lake neighbourhood, this impeccably maintained 4 bedroom bungalow offers over 2,200 square feet of thoughtfully designed living space on a beautifully landscaped 70 x 103 ft lot. The welcoming main level features an bright open-concept layout where the kitchen, dining area, and living room are anchored by a striking three-sided propane fireplace, creating an inviting setting for both everyday living and entertaining. Off Dining area you have patio doors to exit onto a spacious deck and fenced back yard. Two generous bedrooms, including a spacious primary suite, with ensuite and a well-appointed main bath completes the main floor. The finished lower level expands the homes versatility with a large family room warmed by a propane stove, two additional bedrooms, and full bath. Also the basement offers ample storage space to do as you wish, workout room, workshop or playroom. THIS HOME IS CLIMATE CONTROLLED WITH VENMAR DUCTED HEAT PUMP. YEAR ROUND COMFORT! Outdoors, the private fenced backyard has been designed for relaxation, featuring mature landscaping, a spacious veranda, an ideal setting to unwind while enjoying seasonal water views of West Lake. Located just minutes from Riverviews schools, walking trails, shopping, and everyday amenities, this exceptional home combines comfort, functionality, and an established neighbourhood that continues to be one of Riverviews most desirable addresses. Call for your private viewing and become part of a beautiful community in Riverview. (id:66966)
Details
- Type
- Detached
- Style
- Bungalow
- Size
- 2247 sq ft
- Basement
- Partially finished, Full
- Garage
- Garage
- Property tax
- $5,194
- Municipality
- Riverview
Interior
- Bedrooms
- 2 above ground + 2 below
- Fireplace
- No
- Flooring
- Hardwood, Ceramic
Heating, cooling and services
- Heating
- Heat Pump, Electric
- Air conditioning
- Air exchanger, Heat Pump
- Water and sewer
- Municipal sewage system
Building and exterior
- Style
- Bungalow
- Year built
- 2004
- Foundation
- Concrete
- Outdoor
- Vinyl
Parking
- Driveway and parking
- Attached Garage
Rooms
| Room | Level | Size | Features |
|---|---|---|---|
| Utility room | Basement | 8'0'' x 13'10'' | |
| Storage | Basement | 13'4'' x 13'7'' | |
| Family room | Basement | 18'2'' x 16'6'' | |
| Bedroom | Basement | 11'9'' x 10'3'' | |
| Bedroom | Basement | 11'8'' x 12'1'' | |
| 3pc Bathroom | Basement | 4'10'' x 7'2'' | |
| Storage | Main level | 9'11'' x 5'5'' | |
| Storage | Main level | 5'8'' x 10'0'' | |
| 3pc Ensuite bath | Main level | 7'5'' x 6'8'' | |
| Primary Bedroom | Main level | 12'7'' x 13'2'' | |
| 4pc Bathroom | Main level | 7'5'' x 4'10'' | |
| Bedroom | Main level | 11'1'' x 11'5'' | |
| Laundry room | Main level | 5'9'' x 7'10'' | |
| Kitchen | Main level | 11'2'' x 15'8'' | |
| Dining room | Main level | 11'4'' x 11'7'' | |
| Living room | Main level | 13'5'' x 17'5'' | |
| Foyer | Main level | 7'10'' x 12'7'' |
Location
Location is approximate. See nearby homes on the map
Listed by Royal LePage Atlantic.

REALTOR®, REALTORS®, and the REALTOR® logo are certification marks that are owned by REALTOR® Canada Inc. and licensed exclusively to The Canadian Real Estate Association (CREA). These certification marks identify real estate professionals who are members of CREA and who must abide by CREA’s By-Laws, Rules, and the REALTOR® Code. The MLS® trademark and the MLS® logo are owned by CREA and identify the professional real estate services provided by members of CREA.
The information contained on this site is based in whole or in part on information that is provided by members of The Canadian Real Estate Association, who are responsible for its accuracy. CREA reproduces and distributes this information as a service for its members and assumes no responsibility for its accuracy.
Similar homes nearby
See more in Riverview 📷 50
$499,900
2+2 bd2 ba3773 ft²
1169 Coverdale Road
Riverview
Detached · MLS® NB147888 · 3 Percent Realty Atlantic Inc.
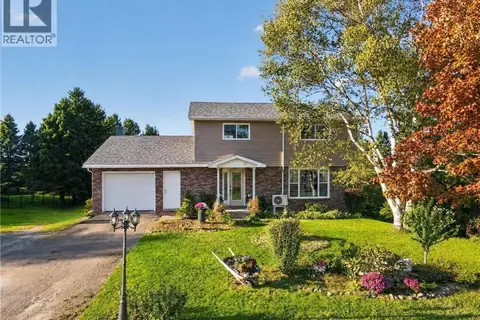 📷 42
$499,900
4+1 bd4 ba3567 ft²
939 Coverdale Road
Riverview
Detached · MLS® NB148240 · Keller Williams Capital Realty
 📷 40
$499,900
2+1 bd2 ba2034 ft²
38 Melody Lane
Riverview
Detached · MLS® NB149046 · Keller Williams Capital Realty
 📷 47
$500,000
2+2 bd3 ba2344 ft²
65 Rosebank Crescent
Riverview
Single Family · MLS® NB148133 · RE/MAX Avante
 📷 2
$495,000
2 bd2 ba1275 ft²
233 Dickey Boulevard
Riverview
Detached · MLS® NB138183 · RE/MAX Avante
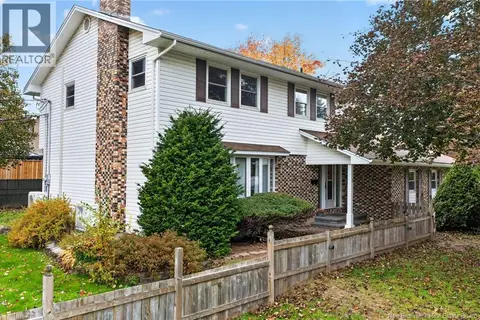 📷 44
$514,900
5 bd5 ba2920 ft²
3 Grindstone Drive
Riverview
Detached · MLS® NB149744 · Assist 2 Sell Hub City Realty
 📷 50
$518,500
2+1 bd3 ba1986 ft²
125 Monarch Road
Riverview
Detached · MLS® NB146611 · Keller Williams Capital Realty
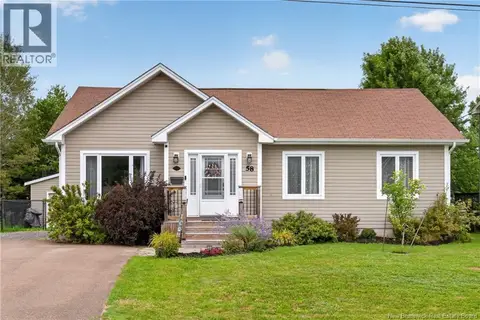 📷 35
$479,900
3+1 bd2 ba2260 ft²
58 Berwick Street
Riverview
Detached · MLS® NB147149 · EXIT Realty Associates