3 Grindstone Drive
Riverview, NB, E1B3Y6
Listed by Assist 2 Sell Hub City Realty
$514,900
- 5 bedrooms
- 5 bathrooms
- 2920 sq ft
Listed 7 days ago · MLS® NB149744
About this home
Looking for a spacious, well-built family home with room for everyone? Welcome to 3 Grindstone Drive, located in McAllister Park, one of Riverviews beloved neighborhoods! Offering 5 bedrooms, 5 bathrooms, and over 2,900 sq. ft. of living space, this impressive multigenerational home has plenty to offer. The main floor features a generously sized living room with a propane fireplace, a formal dining room, and a well-appointed kitchen with ample cabinetry and all appliances included. Youll also find a convenient 2pc bath, main-floor laundry, and a bedroom complete with its own propane fireplace, walk-in closet, and 3pc ensuiteideal for extended family or guests. The second level offers four additional good-sized bedrooms, including a primary bedroom with a 3pc ensuite, along with a full bathroom. A central air heat pump provides heating and cooling throughout this level. The lower level adds even more living space with a huge family room, hobby room, 3pc bathroom, and an oversized storage/utility room. Three mini-split heat pumps provide additional heating and cooling throughout the main and basement levels. Additional features include a 20 x 22 double-car garage, double-wide paved driveway, 200-amp breaker panel, central vacuum, microwave hood fan, fenced backyard, and multiple storage sheds. All situated on a beautiful corner lot, this property offers the space, comfort, and versatility to accommodate a growing family or multigenerational living arrangement. 3 Grindstone Drive is a home you wont want to miss! Call today to arrange your private viewing! (id:66966)
Details
- Type
- Detached
- Size
- 2920 sq ft
- Garage
- Garage
- Property tax
- $5,907
- Municipality
- Riverview
Interior
- Bedrooms
- 5 above ground
- Fireplace
- No
- Flooring
- Hardwood, Carpeted, Ceramic
Heating, cooling and services
- Heating
- Heat Pump, Baseboard heaters, Electric, Hot Water
- Air conditioning
- Heat Pump
- Water and sewer
- Municipal sewage system
Building and exterior
- Year built
- 1975
- Foundation
- Concrete
- Outdoor
- Vinyl
Parking
- Driveway and parking
- Attached Garage, Garage
Rooms
| Room | Level | Size | Features |
|---|---|---|---|
| Storage | Basement | 12'7'' x 27'10'' | |
| 3pc Bathroom | Basement | 8' x 5'3'' | |
| Family room | Basement | 15'6'' x 12'1'' | |
| Bedroom | Basement | 12'6'' x 19'10'' | |
| 4pc Bathroom | Second level | 12' x 5'3'' | |
| Bedroom | Second level | 9'8'' x 10'2'' | |
| Bedroom | Second level | 10'11'' x 9'10'' | |
| Bedroom | Second level | 14'2'' x 10'10'' | |
| 3pc Ensuite bath | Second level | 7'7'' x 4'11'' | |
| Primary Bedroom | Second level | 11'11'' x 17'1'' | |
| Foyer | Main level | 9'7'' x 5' | |
| 2pc Bathroom | Main level | 6'2'' x 3' | |
| Laundry room | Main level | 6'4'' x 8' | |
| 3pc Ensuite bath | Main level | 7'5'' x 5'3'' | |
| Bedroom | Main level | 13'2'' x 13'8'' | |
| Dining room | Main level | 13'2'' x 11'4'' | |
| Kitchen | Main level | 15'3'' x 9'9'' | |
| Living room | Main level | 22'6'' x 12'10'' |
Location
Location is approximate. See nearby homes on the map
Listed by Assist 2 Sell Hub City Realty.

REALTOR®, REALTORS®, and the REALTOR® logo are certification marks that are owned by REALTOR® Canada Inc. and licensed exclusively to The Canadian Real Estate Association (CREA). These certification marks identify real estate professionals who are members of CREA and who must abide by CREA’s By-Laws, Rules, and the REALTOR® Code. The MLS® trademark and the MLS® logo are owned by CREA and identify the professional real estate services provided by members of CREA.
The information contained on this site is based in whole or in part on information that is provided by members of The Canadian Real Estate Association, who are responsible for its accuracy. CREA reproduces and distributes this information as a service for its members and assumes no responsibility for its accuracy.
Similar homes nearby
See more in Riverview 📷 50
$518,500
2+1 bd3 ba1986 ft²
125 Monarch Road
Riverview
Detached · MLS® NB146611 · Keller Williams Capital Realty
 📷 50
$519,900
4 bd3 ba2364 ft²
144 Harvey Road
Riverview
Detached · MLS® NB148772 · EXIT Realty Associates
 📷 49
$529,000
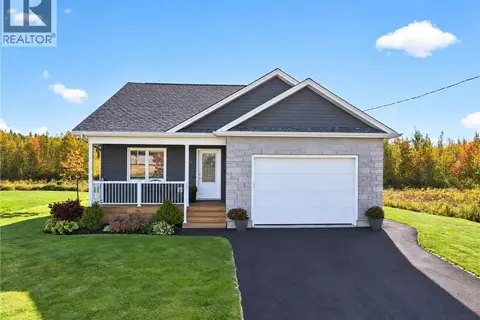
2+1 bd3 ba2222 ft²
36 Luxor Drive
Riverview
Detached · MLS® NB149374 · RE/MAX Avante
 📷 47
$500,000
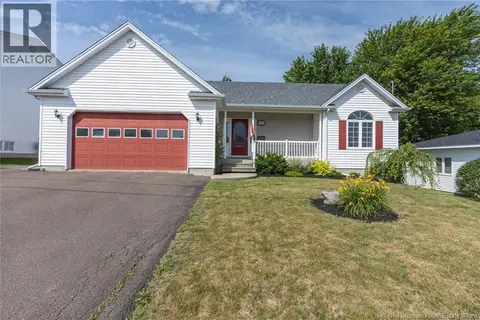
2+2 bd3 ba2344 ft²
65 Rosebank Crescent
Riverview
Single Family · MLS® NB148133 · RE/MAX Avante
 📷 47
$499,900
2+2 bd3 ba2247 ft²
11 Weymond Crescent
Riverview
Detached · MLS® NB144658 · Royal LePage Atlantic
 📷 50
$499,900
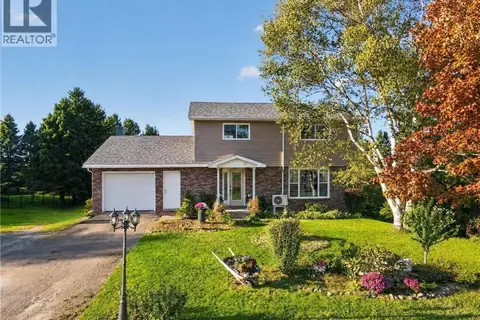
2+2 bd2 ba3773 ft²
1169 Coverdale Road
Riverview
Detached · MLS® NB147888 · 3 Percent Realty Atlantic Inc.
 📷 42
$499,900
4+1 bd4 ba3567 ft²
939 Coverdale Road
Riverview
Detached · MLS® NB148240 · Keller Williams Capital Realty
 📷 40
$499,900
2+1 bd2 ba2034 ft²
38 Melody Lane
Riverview
Detached · MLS® NB149046 · Keller Williams Capital Realty