2316 Magnolia Lane
Sunriver, Sooke, BC, V9Z1N9
Listed by Sutton Group West Coast Realty
$599,900
- 3 bedrooms
- 2 bathrooms
- 2 parking
- 1168 sq ft
Listed 103 days ago · MLS® 1042921
About this home
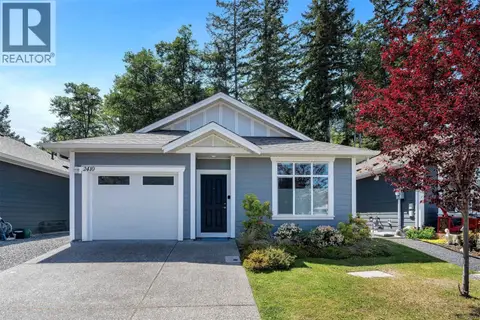
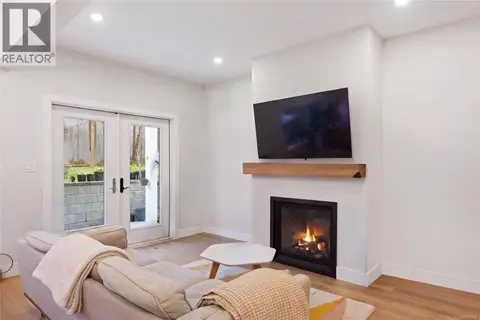
Three bedroom two full bathroom patio home at Rivers Edge Village in Sunriver Estates! 2021 built one level rancher just under 1200sqft situated on a 4271sqft lot with showcase rear patio area featuring large covered pergola for year round outdoor enjoyment. Home features include spacious 9' ceilings, gas fireplace in living room, open concept design, chefs kitchen with quartz countertops, entertaining island, large pantry cabinet and stainless steel appliances with gas range, primary bedroom overlooks the landscaped backyard and features walk-in closet plus full ensuite with walk-in shower. Other upgrades include all new lighting, new carpets in bedrooms and murphy bed in second bedroom. Gorgeous landscaping with must see gardens in the fully fenced and private backyard. Garage with workshop bench and double wide driveway for easy parking. Gated community surrounded by nature with walking trails and Sooke River out your door. Easy access to the highway for a short drive into Langford! (id:66966)
Details
- Type
- Detached
- Size
- 1168 sq ft
- Garage
- Garage
- Property tax
- $4,186
- Maintenance fee
- $706/month
- Neighbourhood
- Sunriver
- Municipality
- Sooke
Interior
- Fireplace
- Yes
- Appliances
- Washer, Refrigerator, Range - Gas, Dishwasher, Dryer, Microwave
Heating, cooling and services
- Heating
- Electric, Natural gas
Building and exterior
- Year built
- 2021
Parking
- Total parking
- 2
- Driveway and parking
- Attached Garage, Garage
Condo
- Monthly fee
- $706
Rooms
| Room | Level | Size | Features |
|---|---|---|---|
| Entrance | Main level | 2.44 × 1.22 m (8' × 4') | |
| Bedroom | Main level | 3.66 × 2.74 m (12' × 9') | |
| Ensuite | Main level | 3-Piece | |
| Bedroom | Main level | 3.66 × 3.35 m (12' × 11') | |
| Bathroom | Main level | 4-Piece | |
| Primary Bedroom | Main level | 3.96 × 3.66 m (13' × 12') | |
| Kitchen | Main level | 3.96 × 2.74 m (13' × 9') | |
| Dining room | Main level | 3.96 × 2.74 m (13' × 9') | |
| Living room | Main level | 4.27 × 3.96 m (14' × 13') | |
| Patio | Main level | 7.92 × 4.88 m (26' × 16') |
Location
Location is approximate. See nearby homes on the map
Listed by Sutton Group West Coast Realty.

REALTOR®, REALTORS®, and the REALTOR® logo are certification marks that are owned by REALTOR® Canada Inc. and licensed exclusively to The Canadian Real Estate Association (CREA). These certification marks identify real estate professionals who are members of CREA and who must abide by CREA’s By-Laws, Rules, and the REALTOR® Code. The MLS® trademark and the MLS® logo are owned by CREA and identify the professional real estate services provided by members of CREA.
The information contained on this site is based in whole or in part on information that is provided by members of The Canadian Real Estate Association, who are responsible for its accuracy. CREA reproduces and distributes this information as a service for its members and assumes no responsibility for its accuracy.
Similar homes nearby
See more in Sooke 📷 40
$550,000
2 bd2 ba2 pk1078 ft²
6373 Shambrook Dr
Sunriver, Sooke
Detached · MLS® 1048349 · RE/MAX Camosun
 📷 32
$529,900
2 bd2 ba3 pk993 ft²
2410 Fern Way
Sunriver, Sooke
Detached · MLS® 1049536 · NAI Commercial (Victoria) Inc.
 📷 16
$599,000
0 bd0 ba
4940 Vinson Lane
17 Mile, Sooke
Vacant Land · MLS® 1033370 · Newport Realty Ltd.
 📷 46
$595,000
2 bd2 ba1 pk1171 ft²
207 1820 Maple Ave S
Sooke Vill Core, Sooke
Condo Apartment · MLS® 1050638 · Coldwell Banker Oceanside Real Estate
 📷 50
$615,000
3 bd4 ba2 pk1891 ft²
B 2030 Stone Hearth Lane
Sooke Vill Core, Sooke
Condo Townhouse · MLS® 1038658 · Maxxam Realty Ltd.
 📷 24
$625,000
3 bd3 ba2 pk1440 ft²
2153 Banford Pl
Sooke Vill Core, Sooke
Multiplex
Duplex · MLS® 1051676 · The Agency
 📷 50
$629,000
3 bd4 ba2 pk1891 ft²
B 2032 Stone Hearth Lane
Sooke Vill Core, Sooke
Condo Townhouse · MLS® 1031374 · Maxxam Realty Ltd.
 📷 23
$629,000
3 bd3 ba2 pk1433 ft²
115 6800 Grant Rd W
Sooke Vill Core, Sooke
Waterfront
Condo Townhouse · MLS® 1048150 · Royal LePage Coast Capital - Sidney