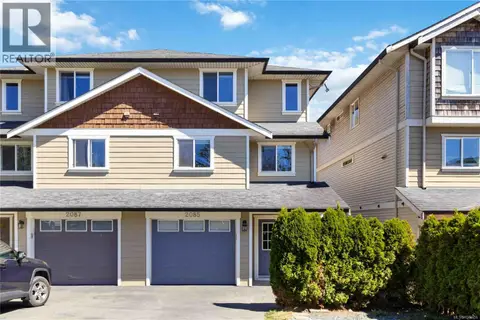
B 2032 Stone Hearth Lane
Sooke Vill Core, Sooke, BC, V9Z1L3
Listed by Maxxam Realty Ltd.
$629,000
- 3 bedrooms
- 4 bathrooms
- 2 parking
- 1891 sq ft
Listed 196 days ago · MLS® 1031374
About this home
Step into this nearly new, thoughtfully designed 3-level townhome offering 1,880 sq ft of versatile living space—ready for you to move in today! Featuring 3 spacious bedrooms, each w/ its own ensuite & walk-in closet, this home is ideal for multi-generational living, home office flexibility, even shared living arrangements. The 2nd flr is the heart of the home, showcasing an open-concept living area complete w/ an electric fireplace, a dedicated dining space & spacious kitchen w/ 2 large islands—perfect for cooking, gathering & entertaining. Enjoy yr-round comfort with a dedicated HVAC system for the upper levels & separate wall unit for downstairs. Take in the expansive views from 3 private balconies each offering a unique vantage point of your new neighbourhood. Additional highlights: roughed in EV charger, crawlspace, 0 yard maintenance, Walking distance to transit & downtown Sooke, No size restrictions on pets! Don’t miss this opportunity to own a home that adapts to your lifestyle! (id:66966)
Details
- Type
- Condo Townhouse
- Size
- 1891 sq ft
- Garage
- Garage
- Property tax
- $1
- Maintenance fee
- $250/month
- Neighbourhood
- Sooke Vill Core
- Municipality
- Sooke
Interior
- Fireplace
- Yes
- Appliances
- Washer, Refrigerator, Dishwasher, Stove, Dryer
Heating, cooling and services
- Heating
- Heat Pump
- Air conditioning
- Fully air conditioned
Building and exterior
- Year built
- 2024
Parking
- Total parking
- 2
- Driveway and parking
- Garage
Condo
- Monthly fee
- $250
- View
- Mountain view, Valley view
Rooms
| Room | Level | Size | Features |
|---|---|---|---|
| Ensuite | Third level | 2.74 × 1.83 m (9' × 6') | |
| Bedroom | Third level | 3.35 × 2.74 m (11' × 9') | |
| Laundry room | Third level | 2.74 × 1.52 m (9' × 5') | |
| Ensuite | Third level | 4.27 × 1.22 m (14' × 4') | |
| Primary Bedroom | Third level | 4.57 × 3.35 m (15' × 11') | |
| Bathroom | Second level | 2-Piece | |
| Balcony | Second level | 0.91 × 3.35 m (3' × 11') | |
| Dining room | Second level | 2.13 × 3.35 m (7' × 11') | |
| Kitchen | Second level | 3.35 × 2.74 m (11' × 9') | |
| Balcony | Second level | 1.83 × 5.18 m (6' × 17') | |
| Living room | Second level | 5.49 × 5.18 m (18' × 17') | |
| Patio | Main level | 1.83 × 5.18 m (6' × 17') | |
| Ensuite | Main level | 3-Piece | |
| Bedroom | Main level | 3.96 × 3.35 m (13' × 11') | |
| Entrance | Main level | 1.52 × 1.83 m (5' × 6') |
Location
Location is approximate. See nearby homes on the map
Listed by Maxxam Realty Ltd..

REALTOR®, REALTORS®, and the REALTOR® logo are certification marks that are owned by REALTOR® Canada Inc. and licensed exclusively to The Canadian Real Estate Association (CREA). These certification marks identify real estate professionals who are members of CREA and who must abide by CREA’s By-Laws, Rules, and the REALTOR® Code. The MLS® trademark and the MLS® logo are owned by CREA and identify the professional real estate services provided by members of CREA.
The information contained on this site is based in whole or in part on information that is provided by members of The Canadian Real Estate Association, who are responsible for its accuracy. CREA reproduces and distributes this information as a service for its members and assumes no responsibility for its accuracy.
Similar homes nearby
See more in Sooke 📷 23
$629,000
3 bd3 ba2 pk1433 ft²
115 6800 Grant Rd W
Sooke Vill Core, Sooke
Waterfront
Condo Townhouse · MLS® 1048150 · Royal LePage Coast Capital - Sidney
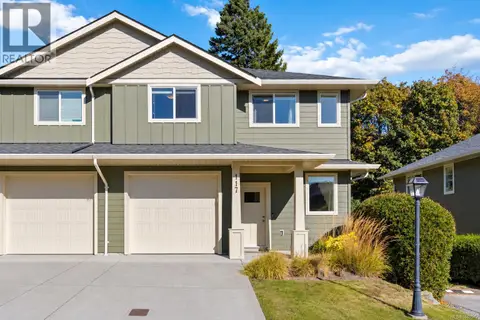 📷 33
$630,000
3 bd3 ba12 pk1461 ft²
117 2117 Charters Rd
Sooke Vill Core, Sooke
Condo Townhouse · MLS® 1048570 · RE/MAX Camosun
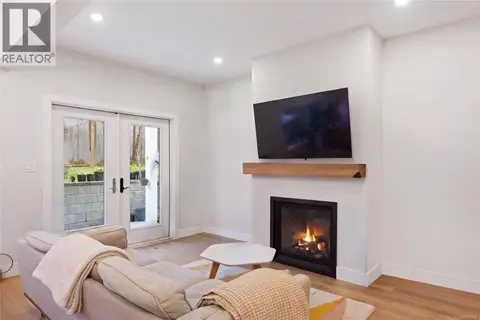 📷 24
$625,000
3 bd3 ba2 pk1440 ft²
2153 Banford Pl
Sooke Vill Core, Sooke
Multiplex
Duplex · MLS® 1051676 · The Agency
 📷 50
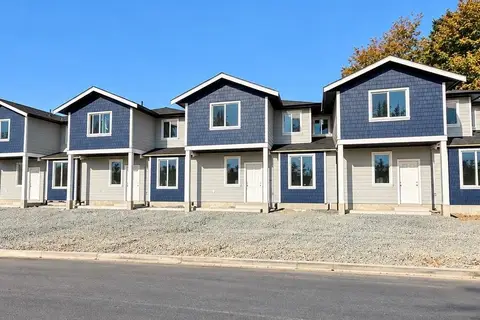
$615,000
3 bd4 ba2 pk1891 ft²
B 2030 Stone Hearth Lane
Sooke Vill Core, Sooke
Condo Townhouse · MLS® 1038658 · Maxxam Realty Ltd.
 📷 25
$659,900
4 bd3 ba4 pk1665 ft²
C 6897 Galaxie Dr
Sooke Vill Core, Sooke
Condo Townhouse · MLS® 1050304 · Maxxam Realty Ltd.
 📷 46
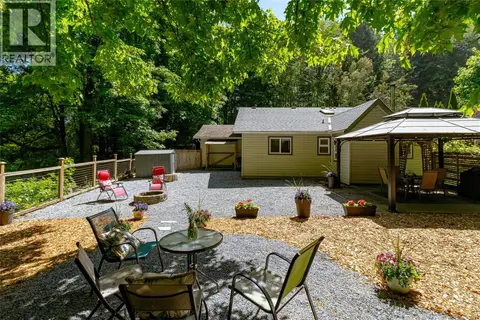
$595,000
2 bd2 ba1 pk1171 ft²
207 1820 Maple Ave S
Sooke Vill Core, Sooke
Condo Apartment · MLS® 1050638 · Coldwell Banker Oceanside Real Estate
 📷 32
$669,000
3 bd2 ba4 pk1483 ft²
2196 Phillips Rd
Sooke Vill Core, Sooke
Multiplex
Duplex · MLS® 1050787 · Royal LePage Coast Capital - Chatterton
 📷 58
$699,000
4 bd4 ba2 pk2129 ft²
2085 Solent Rd N
Sooke Vill Core, Sooke
Multiplex
Duplex · MLS® 1044656 · RE/MAX Camosun