2153 Banford Pl
Sooke Vill Core, Sooke, BC, V9Z0W6
Listed by The Agency
$625,000
- 3 bedrooms
- 3 bathrooms
- 2 parking
- 1440 sq ft
Listed 5 days ago · MLS® 1051676
About this home
No strata fees! Built in 2022, this bright and spacious half duplex combines quality craftsmanship with comfortable, modern living. The generous kitchen features quartz countertops and ample storage, opening seamlessly to the dining and living areas. A gas fireplace creates a cozy gathering space, while glass doors lead to a sunny patio and fully fenced backyard. Upstairs, the spacious primary bedroom offers a five-piece ensuite, custom walk-in closet and private deck—the perfect spot to enjoy your morning coffee and sunrise. Two additional bedrooms, a full bathroom and a separate laundry room with extra storage complete the upper level. Enjoy a convenient location within walking distance of schools, the ballpark, par-three golf and pickleball, with SEAPARC and the town centre nearby. Thoughtfully built and ready for immediate possession, this inviting home is ready for its next chapter. (id:66966)
Details
- Type
- Duplex
- Size
- 1440 sq ft
- Garage
- Garage
- Property tax
- $4,075
- Neighbourhood
- Sooke Vill Core
- Municipality
- Sooke
Interior
- Fireplace
- Yes
- Appliances
- Washer, Refrigerator, Range - Electric, Dishwasher, Dryer
Heating, cooling and services
- Heating
- Baseboard heaters, Electric, Natural gas
Building and exterior
- Year built
- 2022
Parking
- Total parking
- 2
- Driveway and parking
- Garage
Rooms
| Room | Level | Size | Features |
|---|---|---|---|
| Balcony | Second level | 6'0 x 20'9 | |
| Kitchen | Main level | 9'10 x 10'5 | |
| Patio | Main level | 6'0 x 20'9 | |
| Bedroom | Second level | 9'9 x 9'10 | |
| Bedroom | Second level | 9'11 x 10'0 | |
| Bathroom | Second level | 5-Piece | |
| Laundry room | Second level | 5'2 x 8'4 | |
| Ensuite | Second level | 5-Piece | |
| Primary Bedroom | Second level | 11'5 x 15'4 | |
| Dining room | Main level | 8'10 x 9'10 | |
| Living room | Main level | 10'2 x 15'4 | |
| Bathroom | Main level | 2-Piece | |
| Entrance | Main level | 6'5 x 7'4 |
Location
Location is approximate. See nearby homes on the map
Listed by The Agency.

REALTOR®, REALTORS®, and the REALTOR® logo are certification marks that are owned by REALTOR® Canada Inc. and licensed exclusively to The Canadian Real Estate Association (CREA). These certification marks identify real estate professionals who are members of CREA and who must abide by CREA’s By-Laws, Rules, and the REALTOR® Code. The MLS® trademark and the MLS® logo are owned by CREA and identify the professional real estate services provided by members of CREA.
The information contained on this site is based in whole or in part on information that is provided by members of The Canadian Real Estate Association, who are responsible for its accuracy. CREA reproduces and distributes this information as a service for its members and assumes no responsibility for its accuracy.
Similar homes nearby
See more in Sooke 📷 50
$629,000
3 bd4 ba2 pk1891 ft²
B 2032 Stone Hearth Lane
Sooke Vill Core, Sooke
Condo Townhouse · MLS® 1031374 · Maxxam Realty Ltd.
 📷 23
$629,000
3 bd3 ba2 pk1433 ft²
115 6800 Grant Rd W
Sooke Vill Core, Sooke
Waterfront
Condo Townhouse · MLS® 1048150 · Royal LePage Coast Capital - Sidney
 📷 33
$630,000
3 bd3 ba12 pk1461 ft²
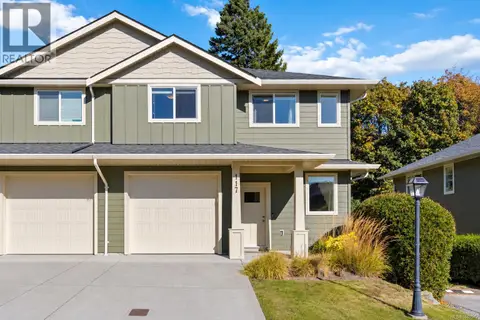
117 2117 Charters Rd
Sooke Vill Core, Sooke
Condo Townhouse · MLS® 1048570 · RE/MAX Camosun
 📷 50
$615,000
3 bd4 ba2 pk1891 ft²
B 2030 Stone Hearth Lane
Sooke Vill Core, Sooke
Condo Townhouse · MLS® 1038658 · Maxxam Realty Ltd.
 📷 46
$595,000
2 bd2 ba1 pk1171 ft²
207 1820 Maple Ave S
Sooke Vill Core, Sooke
Condo Apartment · MLS® 1050638 · Coldwell Banker Oceanside Real Estate
 📷 25
$659,900
4 bd3 ba4 pk1665 ft²
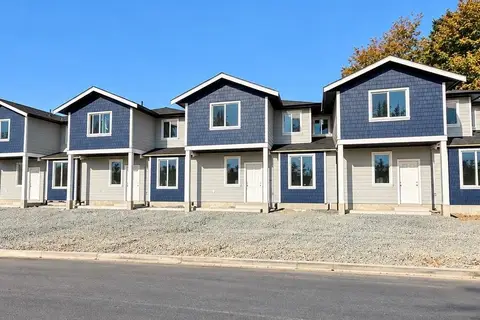
C 6897 Galaxie Dr
Sooke Vill Core, Sooke
Condo Townhouse · MLS® 1050304 · Maxxam Realty Ltd.
 📷 32
$669,000
3 bd2 ba4 pk1483 ft²
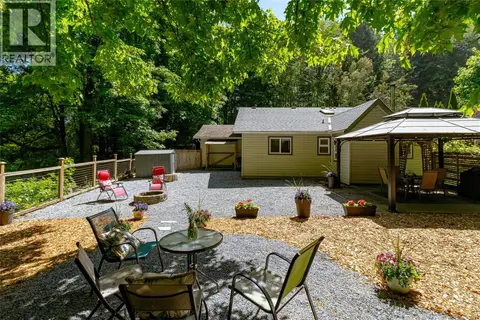
2196 Phillips Rd
Sooke Vill Core, Sooke
Multiplex
Duplex · MLS® 1050787 · Royal LePage Coast Capital - Chatterton
 📷 58
$699,000
4 bd4 ba2 pk2129 ft²
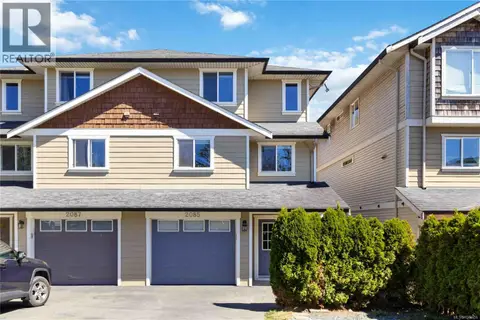
2085 Solent Rd N
Sooke Vill Core, Sooke
Multiplex
Duplex · MLS® 1044656 · RE/MAX Camosun