2302, 55 Lucas Way NW
Livingston, Calgary, AB, T3P2C7
Listed by RE/MAX Real Estate (Mountain View)
$239,900
- 1 bedrooms
- 1 bathrooms
- 1 parking
- 502 sq ft
Listed 132 days ago · MLS® A2319843
About this home
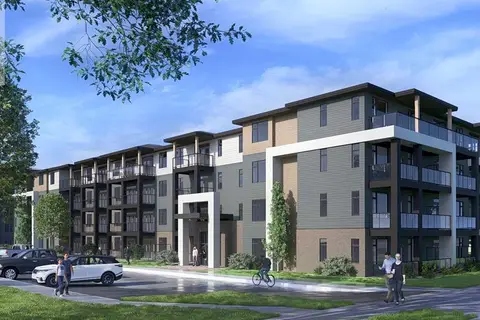
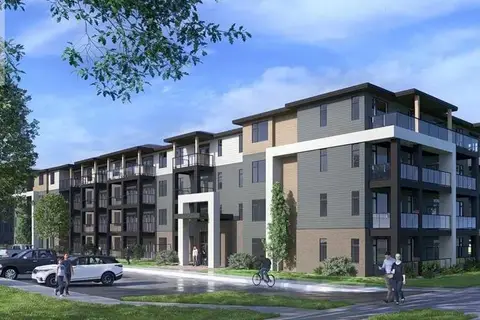
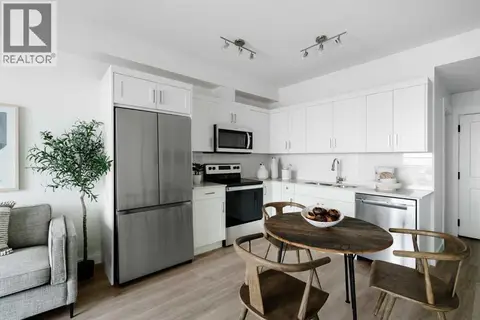
Welcome to the Carr 2 by Logel Homes, a thoughtfully designed residence featuring full-height cabinetry, quartz countertops, luxury vinyl plank flooring, and elegant bathroom tile. The upgraded kitchen is appointed with a contemporary backsplash, premium sink and faucet, and stainless steel appliances.Enjoy year-round comfort with air conditioning, in-suite laundry, nine-foot ceilings, and large windows that fill the space with natural light. This home also includes a titled parking stall and is protected by the Alberta New Home Warranty.Ideally located near shopping, public transit, and major routes including Stoney Trail, Deerfoot Trail, and Crowchild Trail, this property offers exceptional convenience and connectivity. Combined with affordable condominium fees, it presents an excellent opportunity to own a stylish, low-maintenance home in a desirable location. (id:66966)
Details
- Type
- Condo Apartment
- Size
- 502 sq ft
- Basement
- None
- Property tax
- $1,684 (2025)
- Maintenance fee
- $260/month
- Neighbourhood
- Livingston
- Municipality
- Calgary
Interior
- Bedrooms
- 1 above ground
- Fireplace
- No
- Appliances
- Washer, Refrigerator, Dishwasher, Range, Dryer, Microwave Range Hood Combo
- Flooring
- Ceramic Tile, Vinyl Plank
Heating, cooling and services
- Heating
- Natural gas, Hot Water
- Air conditioning
- Wall unit
Building and exterior
- Year built
- 2024
- Exterior
- Wood frame
- Foundation
- Poured Concrete
Parking
- Total parking
- 1
Condo
- Monthly fee
- $260
- Fee includes
- Common Area Maintenance, Property Management, Waste Removal, Ground Maintenance, Water, Reserve Fund Contributions, Sewer
Rooms
| Room | Level | Size | Features |
|---|---|---|---|
| Other | Main level | 7.92 Ft x 6.00 Ft | |
| Kitchen | Main level | 18.00 Ft x 5.92 Ft | |
| Living room | Main level | 8.50 Ft x 10.25 Ft | |
| Dining room | Main level | 6.25 Ft x 11.25 Ft | |
| Primary Bedroom | Main level | 10.08 Ft x 8.83 Ft | |
| 4pc Bathroom | Main level | .00 Ft x .00 Ft | |
| Laundry room | Main level | 5.58 Ft x 2.33 Ft |
Location
Location is approximate. See nearby homes on the map
Listed by RE/MAX Real Estate (Mountain View).

REALTOR®, REALTORS®, and the REALTOR® logo are certification marks that are owned by REALTOR® Canada Inc. and licensed exclusively to The Canadian Real Estate Association (CREA). These certification marks identify real estate professionals who are members of CREA and who must abide by CREA’s By-Laws, Rules, and the REALTOR® Code. The MLS® trademark and the MLS® logo are owned by CREA and identify the professional real estate services provided by members of CREA.
The information contained on this site is based in whole or in part on information that is provided by members of The Canadian Real Estate Association, who are responsible for its accuracy. CREA reproduces and distributes this information as a service for its members and assumes no responsibility for its accuracy.
Similar homes nearby
See more in Calgary 📷 28
$224,077
1 bd1 ba1 pk504 ft²
1104, 60 Howse Lane
Livingston, Calgary
Condo Townhouse · MLS® A2306470 · Charles
 📷 11
$214,900
1 bd1 ba1 pk433 ft²
1206, 14910 1 Street NW
Livingston, Calgary
Condo Apartment · MLS® A2350178 · RE/MAX Real Estate (Mountain View)
 📷 12
$265,900
1 bd1 ba1 pk484 ft²
1215, 14910 1 Street NW
Livingston, Calgary
Condo Apartment · MLS® A2319164 · RE/MAX Real Estate (Mountain View)
 📷 12
$206,300
1 bd1 ba1 pk580 ft²
113, 40 Livingston Parade NE
Livingston, Calgary
Condo Townhouse · MLS® A2342683 · Bode Platform Inc.
 📷 14
$206,300
1 bd1 ba1 pk545 ft²
205, 40 Livingston Parade NE
Livingston, Calgary
Condo Townhouse · MLS® A2344031 · Bode Platform Inc.
 📷 14
$274,900
2 bd1 ba1 pk533 ft²
1316, 14910 1 Street NW
Livingston, Calgary
Condo Apartment · MLS® A2319345 · RE/MAX Real Estate (Mountain View)
 📷 29
$239,900
2 bd2 ba1 pk822 ft²
2406, 302 Skyview Ranch Drive NE
Skyview Ranch, Calgary
Condo Apartment · MLS® A2303556 · MaxWell Canyon Creek
 📷 42
$239,900
1 bd1 ba1 pk739 ft²
3115, 3115 Sienna Park Green SW
Signal Hill, Calgary
Pool
Condo Apartment · MLS® A2306406 · RE/MAX House of Real Estate