205, 40 Livingston Parade NE
Livingston, Calgary, AB, T3P2K4
Listed by Bode Platform Inc.
$206,300
- 1 bedrooms
- 1 bathrooms
- 1 parking
- 545 sq ft
Listed 42 days ago · MLS® A2344031
About this home
Welcome to the Braeburn at ZEN Livingston – a stylish, energy-efficient townhome built by a NET ZERO builder! Offering thoughtfully designed space, this 1 BED, 1 BATH home features triple-pane windows, advanced insulation, and modern construction that keep comfort high. The open-concept main floor features luxury vinyl plank flooring and a bright, inviting living area. The modern kitchen includes quartz countertops and a 6-piece Whirlpool appliance package, complemented by black cabinet hardware and Britannia Maple shaker-style cabinets with Snow White quartz countertops. LVP flooring continues throughout the bedrooms for a cohesive finish. Exterior Hardie Board siding offers enhanced durability with hail and fire resistance. Photos representative. (id:66966)
Details
- Type
- Condo Townhouse
- Size
- 545 sq ft
- Basement
- None
- Maintenance fee
- $455/month
- Neighbourhood
- Livingston
- Municipality
- Calgary
Interior
- Bedrooms
- 1 above ground
- Fireplace
- No
- Appliances
- Washer, Refrigerator, Range - Electric, Dishwasher, Dryer, Microwave Range Hood Combo
- Flooring
- Vinyl Plank
Heating, cooling and services
- Heating
- Baseboard heaters, Electric
Building and exterior
- Year built
- 2026
- Exterior
- Wood frame
- Foundation
- Poured Concrete
Parking
- Total parking
- 1
Condo
- Monthly fee
- $455
- Fee includes
- Property Management, Ground Maintenance, Insurance, Reserve Fund Contributions
Rooms
| Room | Level | Size | Features |
|---|---|---|---|
| 4pc Bathroom | Main level | .00 Ft x .00 Ft | |
| Living room | Main level | 14.67 Ft x 10.17 Ft | |
| Bedroom | Main level | 9.83 Ft x 14.00 Ft | |
| Kitchen | Main level | 9.00 Ft x 11.50 Ft |
Location
Location is approximate. See nearby homes on the map
Listed by Bode Platform Inc..

REALTOR®, REALTORS®, and the REALTOR® logo are certification marks that are owned by REALTOR® Canada Inc. and licensed exclusively to The Canadian Real Estate Association (CREA). These certification marks identify real estate professionals who are members of CREA and who must abide by CREA’s By-Laws, Rules, and the REALTOR® Code. The MLS® trademark and the MLS® logo are owned by CREA and identify the professional real estate services provided by members of CREA.
The information contained on this site is based in whole or in part on information that is provided by members of The Canadian Real Estate Association, who are responsible for its accuracy. CREA reproduces and distributes this information as a service for its members and assumes no responsibility for its accuracy.
Similar homes nearby
See more in Calgary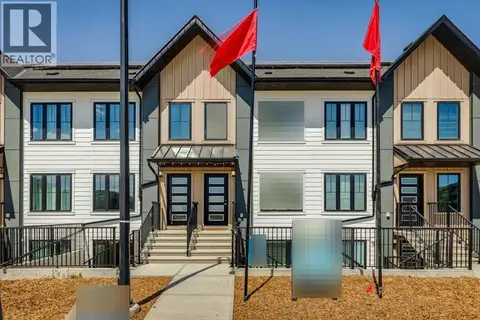 📷 12
$206,300
1 bd1 ba1 pk580 ft²
113, 40 Livingston Parade NE
Livingston, Calgary
Condo Townhouse · MLS® A2342683 · Bode Platform Inc.
 📷 11
$214,900
1 bd1 ba1 pk433 ft²
1206, 14910 1 Street NW
Livingston, Calgary
Condo Apartment · MLS® A2350178 · RE/MAX Real Estate (Mountain View)
 📷 28
$224,077
1 bd1 ba1 pk504 ft²
1104, 60 Howse Lane
Livingston, Calgary
Condo Townhouse · MLS® A2306470 · Charles
 📷 11
$239,900
1 bd1 ba1 pk502 ft²
2302, 55 Lucas Way NW
Livingston, Calgary
Condo Apartment · MLS® A2319843 · RE/MAX Real Estate (Mountain View)
 📷 16
$205,000
2 bd1 ba1 pk819 ft²
222, 8235 Elbow Drive SW
Chinook Park, Calgary
Condo Apartment · MLS® A2329013 · Easy List Realty
 📷 20
$205,000
1 bd1 ba1 pk455 ft²
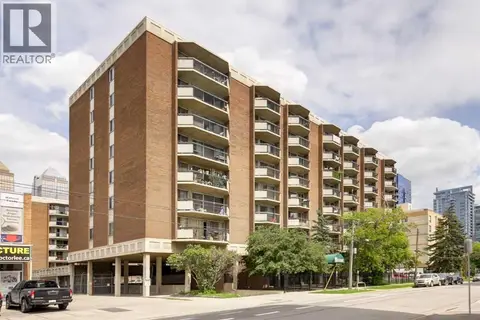
706, 340 14 Avenue SW
Beltline, Calgary
Pool
Condo Apartment · MLS® A2346620 · URBAN-REALTY.ca
 📷 22
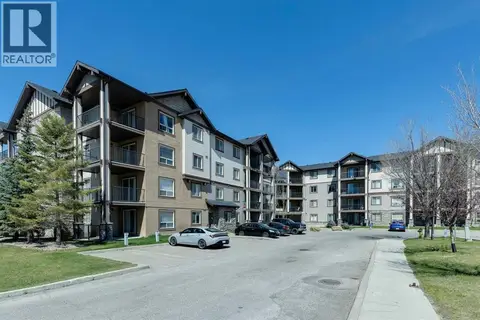
$205,000
1 bd1 ba1 pk682 ft²
4210, 60 Panatella Street NW
Panorama Hills, Calgary
Condo Apartment · MLS® A2347524 · CIR Realty
 📷 33
$204,900
1 bd1 ba1 pk453 ft²
311, 117 Copperpond Common SE
Copperfield, Calgary
Condo Apartment · MLS® A2344426 · CIR Realty