1104, 60 Howse Lane
Livingston, Calgary, AB, T3P2Z6
Listed by Charles
$224,077
- 1 bedrooms
- 1 bathrooms
- 1 parking
- 504 sq ft
Listed 173 days ago · MLS® A2306470
About this home
MOVE-IN READY! LIMITED TIME PROMOTION: Purchasers can choose 2 of 3 exclusive incentives: free A/C supply and installation, free condo fees for 2 years, or $5,000 towards window coverings. Welcome to 1104, 60 Howse Lane NE - a beautifully designed Coltrane model by Brookfield Residential, located in the vibrant Meridian development in Livingston. Offering 500 sq. ft. of thoughtfully planned living space, this 1-bedroom, 1-bathroom townhome delivers the perfect blend of modern design, efficiency, and low-maintenance living - ideal for first-time buyers, downsizers, or investors. With immediate possession available, this is an excellent opportunity to move in right away. Step inside to a bright and functional open-concept layout that seamlessly connects the kitchen, dining, and living areas. Designed for both comfort and practicality, the kitchen features a central island with pendant lighting, quartz countertops, full-height cabinetry with crown detail, and upgraded interior selections throughout. The living area offers a welcoming space to relax or entertain, while large windows with a north-facing exposure provide consistent natural light. The bedroom is designed as a comfortable retreat, with easy access to the well-appointed 4-piece bathroom. A dedicated utility space with in-suite laundry adds convenience and additional storage, making everyday living effortless. Step outside to your private patio, complete with a gas line for your BBQ - perfect for enjoying fresh air and outdoor living. This home also includes a titled surface parking stall and features an air conditioning rough-in for future comfort upgrades. Located in the growing community of Livingston, residents enjoy access to parks, playgrounds, pathways, and the Livingston Hub, along with convenient access to major roadways and nearby amenities. **Please note: Photos are from a show home and may not reflect the exact unit or finishes. (id:66966)
Details
- Type
- Condo Townhouse
- Size
- 504 sq ft
- Basement
- None
- Maintenance fee
- $119/month
- Neighbourhood
- Livingston
- Municipality
- Calgary
Interior
- Bedrooms
- 1 above ground
- Fireplace
- No
- Appliances
- Washer, Refrigerator, Dishwasher, Range, Dryer, Microwave Range Hood Combo
- Flooring
- Tile, Carpeted, Vinyl
Heating, cooling and services
- Heating
- Forced air
- Air conditioning
- See Remarks
Building and exterior
- Year built
- 2025
- Exterior
- Wood frame
- Foundation
- Poured Concrete
Parking
- Total parking
- 1
Condo
- Monthly fee
- $119
- Fee includes
- Common Area Maintenance, Property Management, Waste Removal, Insurance, Parking, Reserve Fund Contributions
Rooms
| Room | Level | Size | Features |
|---|---|---|---|
| Living room/Dining room | Main level | 12.83 Ft x 13.00 Ft | |
| Kitchen | Main level | 8.50 Ft x 13.50 Ft | |
| Primary Bedroom | Main level | 9.50 Ft x 10.50 Ft | |
| 4pc Bathroom | Main level | ||
| Laundry room | Main level |
Location
Location is approximate. See nearby homes on the map
Listed by Charles.

REALTOR®, REALTORS®, and the REALTOR® logo are certification marks that are owned by REALTOR® Canada Inc. and licensed exclusively to The Canadian Real Estate Association (CREA). These certification marks identify real estate professionals who are members of CREA and who must abide by CREA’s By-Laws, Rules, and the REALTOR® Code. The MLS® trademark and the MLS® logo are owned by CREA and identify the professional real estate services provided by members of CREA.
The information contained on this site is based in whole or in part on information that is provided by members of The Canadian Real Estate Association, who are responsible for its accuracy. CREA reproduces and distributes this information as a service for its members and assumes no responsibility for its accuracy.
Similar homes nearby
See more in Calgary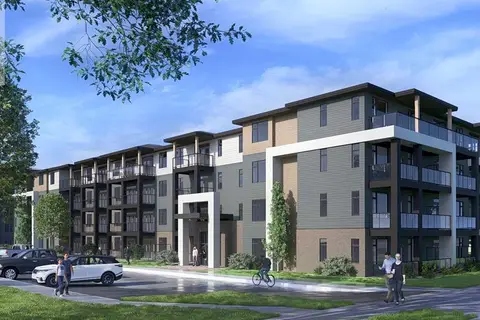 📷 11
$214,900
1 bd1 ba1 pk433 ft²
1206, 14910 1 Street NW
Livingston, Calgary
Condo Apartment · MLS® A2350178 · RE/MAX Real Estate (Mountain View)
 📷 11
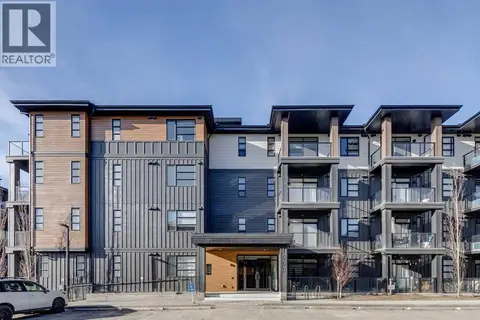
$239,900
1 bd1 ba1 pk502 ft²
2302, 55 Lucas Way NW
Livingston, Calgary
Condo Apartment · MLS® A2319843 · RE/MAX Real Estate (Mountain View)
 📷 12
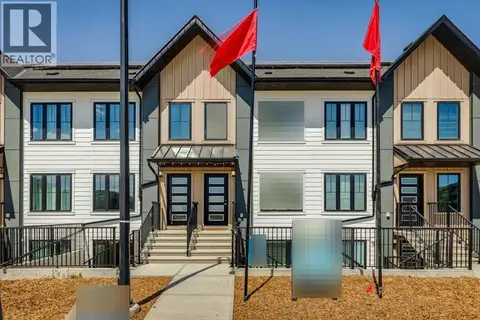
$206,300
1 bd1 ba1 pk580 ft²
113, 40 Livingston Parade NE
Livingston, Calgary
Condo Townhouse · MLS® A2342683 · Bode Platform Inc.
 📷 14
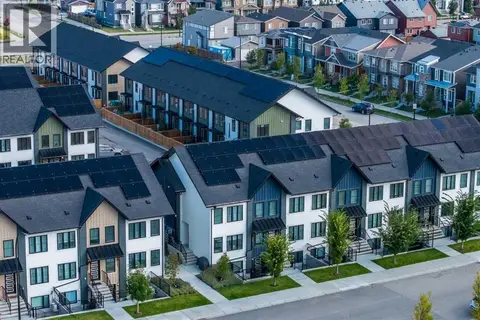
$206,300
1 bd1 ba1 pk545 ft²
205, 40 Livingston Parade NE
Livingston, Calgary
Condo Townhouse · MLS® A2344031 · Bode Platform Inc.
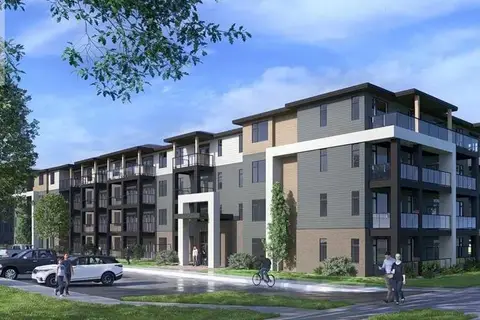 📷 12
$265,900
1 bd1 ba1 pk484 ft²
1215, 14910 1 Street NW
Livingston, Calgary
Condo Apartment · MLS® A2319164 · RE/MAX Real Estate (Mountain View)
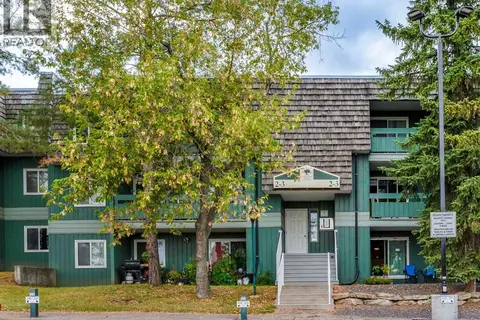 📷 24
$224,000
2 bd1 ba1 pk828 ft²
2312, 315 Southampton Drive SW
Southwood, Calgary
Condo Apartment · MLS® A2343543 · URBAN-REALTY.ca
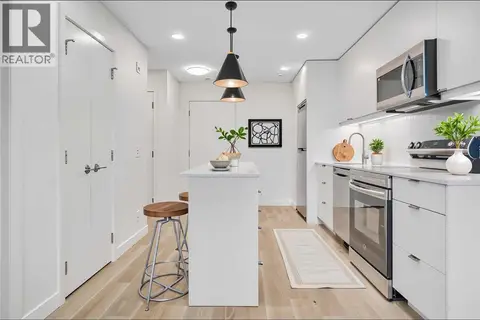 📷 35
$223,800
1 bd1 ba1 pk551 ft²
2109, 8500 19 Avenue SE
Belvedere, Calgary
Condo Apartment · MLS® A2352919 · REMAX Innovations
 📷 28
$224,500
1 bd1 ba1 pk627 ft²
21, 712 4 Street NE
Renfrew, Calgary
Condo Apartment · MLS® A2326543 · Century 21 Bamber Realty LTD.