23 Panorama Lane
Bedford, Bedford, NS, B4A1P3
Listed by Exit Real Estate Professionals
$474,900
- 3+1 bedrooms
- 2 bathrooms
- 1699 sq ft
Listed 29 days ago · MLS® 202624008
About this home
Location, location, location! Welcome to 23 Panorama Lane, ideally situated in a quiet cul-de-sac in Bedford, close to the beautiful Bedford Basin. This family-friendly neighbourhood offers less traffic and a peaceful setting while being conveniently located near schools, shopping, parks, and other amenities. This charming four -bedroom, 1.5-bathroom home offers a great combination of comfort, convenience, and recent updates. The home features new flooring, fresh paint throughout, an updated kitchen with newer appliances, and improvements to the main level. Located in a desirable Bedford community, this move-in-ready home is a great opportunity for families, first-time buyers, or anyone looking for a peaceful neighbourhood with easy access to everything Bedford has to offer. (id:66966)
Details
- Type
- Link
- Style
- 3 Level
- Size
- 1699 sq ft
- Basement
- Partially finished, Full
- Neighbourhood
- Bedford
- Municipality
- Bedford
Interior
- Bedrooms
- 3 above ground + 1 below
- Fireplace
- No
- Appliances
- Washer, Dryer - Electric, Refrigerator, Range - Electric, Dishwasher
- Flooring
- Carpeted, Vinyl
Heating, cooling and services
- Heating
- Baseboard heaters, Forced air, Oil, Electric, Hot Water, Furnace
- Water and sewer
- Municipal sewage system
Building and exterior
- Style
- 3 Level
- Year built
- 1978
- Foundation
- Poured Concrete
- Outdoor
- Brick, Wood siding
Parking
- Driveway and parking
- Paved Yard
Rooms
| Room | Level | Size | Features |
|---|---|---|---|
| Living room | Main level | 19.4 x11.9 | |
| Eat in kitchen | Main level | 19.4x11.4 | |
| 2pc Bathroom | Main level | 6.10 x 4.11 - jog | |
| Primary Bedroom | Second level | 19.5x11.9-jog | |
| Bedroom | Second level | 13.7x7.10-jog | |
| Bedroom | Second level | 11.2x11.5-jog | |
| 4pc Bathroom | Second level | 7.11 x 6.1 | |
| Bedroom | Basement | 18.8x11.6-jog | |
| Utility room | Basement | 19.4 x 11.4 |
Location
Location is approximate. See nearby homes on the map
Listed by Exit Real Estate Professionals.

REALTOR®, REALTORS®, and the REALTOR® logo are certification marks that are owned by REALTOR® Canada Inc. and licensed exclusively to The Canadian Real Estate Association (CREA). These certification marks identify real estate professionals who are members of CREA and who must abide by CREA’s By-Laws, Rules, and the REALTOR® Code. The MLS® trademark and the MLS® logo are owned by CREA and identify the professional real estate services provided by members of CREA.
The information contained on this site is based in whole or in part on information that is provided by members of The Canadian Real Estate Association, who are responsible for its accuracy. CREA reproduces and distributes this information as a service for its members and assumes no responsibility for its accuracy.
Similar homes nearby
See more in Bedford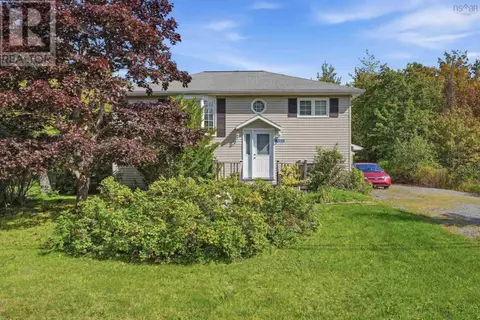 📷 29
$459,000
1+1 bd1 ba1656 ft²
2093 Larry Uteck Boulevard
Bedford, Bedford
Detached · MLS® 202625213 · RE/MAX Nova
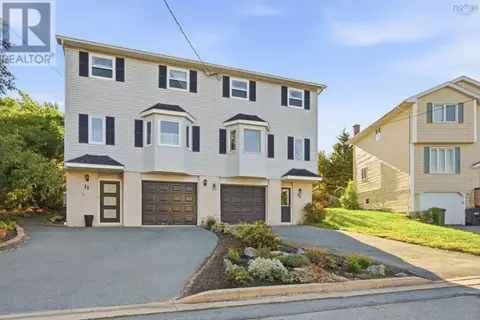 📷 22
$499,000
3 bd3 ba2091 ft²
13 Anahid Court
Bedford, Bedford
Link · MLS® 202625905 · RE/MAX Nova
 📷 50
$449,000
3 bd1 ba1295 ft²
201 High Street
Bedford, Bedford
WaterfrontFixer-upper
Detached · MLS® 202625338 · Royal LePage Atlantic (Dartmouth)
 📷 49
$515,000
3 bd2 ba1924 ft²
29 Jon Jacques Court
Bedford, Bedford
Link · MLS® 202612752 · Royal LePage Atlantic
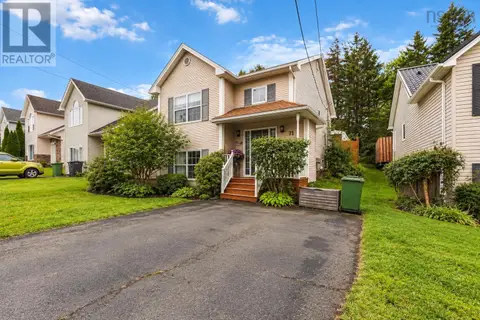 📷 17
$522,900
0+3 bd2 ba1464 ft²
71 Royal Masts Way
Bedford, Bedford
Detached · MLS® 202624447 · PG Direct Realty Ltd.
 📷 24
$399,900
3 bd1 ba1948 ft²
674 Hammonds Plains Road
Bedford, Bedford
Detached · MLS® 202613986 · Assist-2-Sell Homeworks Realty
 📷 49
$559,900
3+1 bd2 ba1799 ft²
27 Meadowview Drive
Bedford, Bedford
Detached · MLS® 202614438 · Royal LePage Atlantic
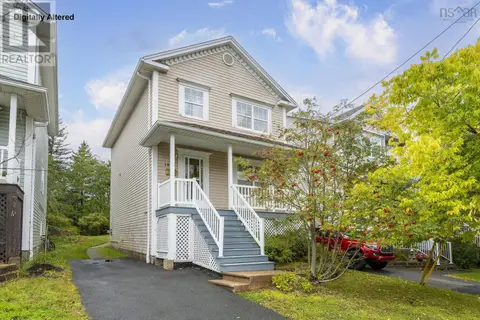 📷 47
$565,000
3 bd3 ba2051 ft²
181 Oceanview Drive
Bedford, Bedford
Detached · MLS® 202624285 · Royal LePage Atlantic