674 Hammonds Plains Road
Bedford, Bedford, NS, B4B1A7
Listed by Assist-2-Sell Homeworks Realty
$399,900
- 3 bedrooms
- 1 bathrooms
- 1948 sq ft
Listed 133 days ago · MLS® 202613986
About this home
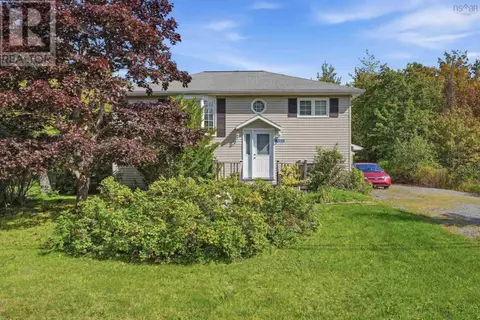
Solid 3-bedroom bungalow on a large, private lot in the heart of Bedford! This well-loved family home has been freshly repainted and offers newly refinished hardwood floors throughout the main level, a spacious living room with a striking stone fireplace, and a galley-style kitchen with ample cabinetry. Three generous bedrooms share a full main floor bath. A full basement with rec room adds great additional living space and storage potential. The oversized front yard is set well back from the road with mature gardens, ample parking, and a convenient turnaround. The private, tree-lined backyard features a shed and rear patio your own quiet retreat. Located in the Basinview school district, minutes to Charles P. Allen High School, BMO Centre, Glen Arbour Golf Course, shopping, parks, and transit. Ready for immediate occupancy bring your decorating ideas and make it your own! (id:66966)
Details
- Type
- Detached
- Style
- Bungalow, 3 Level
- Size
- 1948 sq ft
- Basement
- Partially finished, Full
- Neighbourhood
- Bedford
- Municipality
- Bedford
Interior
- Bedrooms
- 3 above ground
- Fireplace
- No
- Appliances
- Dryer - Electric, Refrigerator, Range - Electric, Microwave
- Flooring
- Hardwood, Laminate, Linoleum
Heating, cooling and services
- Heating
- Forced air, Oil
- Water and sewer
- Municipal sewage system
Building and exterior
- Style
- Bungalow, 3 Level
- Year built
- 1971
- Foundation
- Poured Concrete
- Outdoor
- Wood siding
Parking
- Driveway and parking
- Paved Yard
Rooms
| Room | Level | Size | Features |
|---|---|---|---|
| Living room | Main level | 14.6 x 14 | |
| Dining room | Main level | 10.6 x 11 | |
| Primary Bedroom | Main level | 10 x 12.6 | |
| Bedroom | Main level | 10 x 10 | |
| Bedroom | Main level | 10 x 12.6 | |
| Recreational, Games room | Lower level | 12 x 26 | |
| Utility room | Lower level | 7 x 18 + jog | |
| Den | Lower level | 12 x 24 |
Location
Location is approximate. See nearby homes on the map
Listed by Assist-2-Sell Homeworks Realty.

REALTOR®, REALTORS®, and the REALTOR® logo are certification marks that are owned by REALTOR® Canada Inc. and licensed exclusively to The Canadian Real Estate Association (CREA). These certification marks identify real estate professionals who are members of CREA and who must abide by CREA’s By-Laws, Rules, and the REALTOR® Code. The MLS® trademark and the MLS® logo are owned by CREA and identify the professional real estate services provided by members of CREA.
The information contained on this site is based in whole or in part on information that is provided by members of The Canadian Real Estate Association, who are responsible for its accuracy. CREA reproduces and distributes this information as a service for its members and assumes no responsibility for its accuracy.
Similar homes nearby
See more in Bedford 📷 50
$449,000
3 bd1 ba1295 ft²
201 High Street
Bedford, Bedford
WaterfrontFixer-upper
Detached · MLS® 202625338 · Royal LePage Atlantic (Dartmouth)
 📷 29
$459,000
1+1 bd1 ba1656 ft²
2093 Larry Uteck Boulevard
Bedford, Bedford
Detached · MLS® 202625213 · RE/MAX Nova
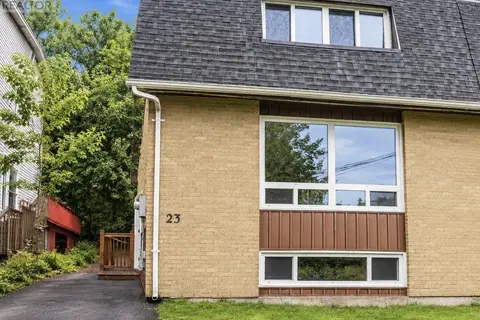 📷 36
$474,900
3+1 bd2 ba1699 ft²
23 Panorama Lane
Bedford, Bedford
Link · MLS® 202624008 · Exit Real Estate Professionals