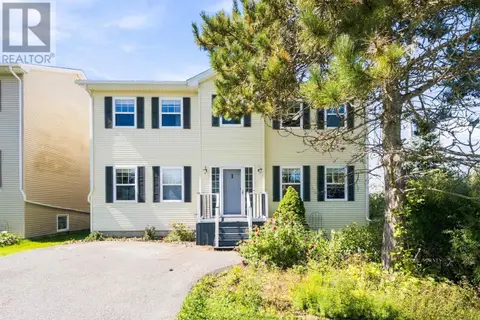
27 Meadowview Drive
Bedford, Bedford, NS, B4A2C3
Listed by Royal LePage Atlantic
$559,900
- 3+1 bedrooms
- 2 bathrooms
- 1799 sq ft
Listed 128 days ago · MLS® 202614438
About this home
Modern design, thoughtful upgrades, and an unbeatable Bedford location come together in this beautifully renovated move-in ready home! Situated on an impressive 9,800 sq. ft. lot with space for a secondary residence, this property offers both comfort and future opportunity. Renovated in a bright modern open-concept style, the home showcases contemporary finishes and extensive upgrades throughout. Improvements include upgraded electrical service, all new wiring throughout, all new plumbing, and added insulation in both the walls and attic for improved efficiency and peace of mind. The fully developed walkout basement adds valuable additional living space and flexibility for a variety of needs. Ideally located in the heart of highly sought-after Bedford, you'll enjoy being close to schools, shopping, amenities, and major highways while still having the space and privacy of a large lot. (id:66966)
Details
- Type
- Detached
- Style
- Bungalow
- Size
- 1799 sq ft
- Neighbourhood
- Bedford
- Municipality
- Bedford
Interior
- Bedrooms
- 3 above ground + 1 below
- Fireplace
- No
- Appliances
- Refrigerator, Dishwasher, Stove
- Flooring
- Tile, Vinyl Plank
Heating, cooling and services
- Heating
- Baseboard heaters, Electric
- Water and sewer
- Municipal sewage system
Building and exterior
- Style
- Bungalow
- Year built
- 1964
- Foundation
- Poured Concrete, Concrete Block
- Outdoor
- Wood siding
Parking
- Driveway and parking
- Paved Yard
Rooms
| Room | Level | Size | Features |
|---|---|---|---|
| Living room | Main level | 11.4 x 16.2 | |
| Kitchen | Main level | 12.8 x 19.1 | |
| Primary Bedroom | Main level | 10.11 x 11.7 | |
| Bedroom | Main level | 10.11 x 11.6 | |
| Bedroom | Main level | 8.10 x 13.9 | |
| 4pc Bathroom | Main level | 8.10 x 6.4 | |
| Recreational, Games room | Basement | 22.1 x 27.3 | |
| Bedroom | Basement | 22.4 x 10.6 | |
| 3pc Bathroom | Basement | 10.3 x 7.8 |
Location
Location is approximate. See nearby homes on the map
Listed by Royal LePage Atlantic.

REALTOR®, REALTORS®, and the REALTOR® logo are certification marks that are owned by REALTOR® Canada Inc. and licensed exclusively to The Canadian Real Estate Association (CREA). These certification marks identify real estate professionals who are members of CREA and who must abide by CREA’s By-Laws, Rules, and the REALTOR® Code. The MLS® trademark and the MLS® logo are owned by CREA and identify the professional real estate services provided by members of CREA.
The information contained on this site is based in whole or in part on information that is provided by members of The Canadian Real Estate Association, who are responsible for its accuracy. CREA reproduces and distributes this information as a service for its members and assumes no responsibility for its accuracy.
Similar homes nearby
See more in Bedford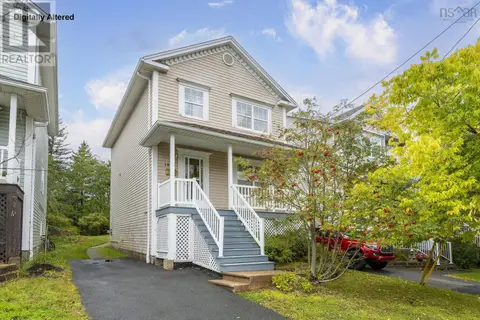 📷 47
$565,000
3 bd3 ba2051 ft²
181 Oceanview Drive
Bedford, Bedford
Detached · MLS® 202624285 · Royal LePage Atlantic
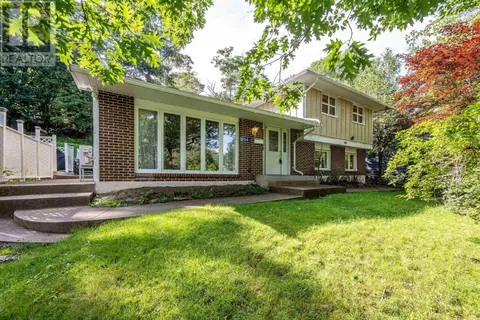 📷 38
$569,900
3 bd2 ba1480 ft²
204 High Street
Bedford, Bedford
Detached · MLS® 202620609 · Sutton Group Professional Realty
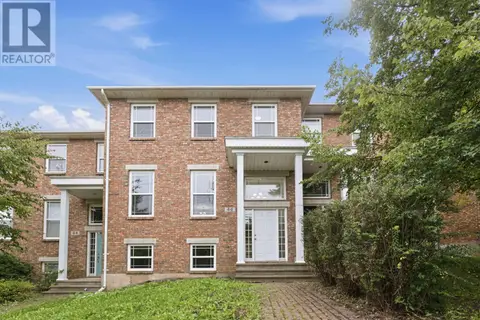 📷 45
$585,000
3 bd4 ba2300 ft²
46 Southgate Drive
Bedford, Bedford
Att/Row/Townhouse · MLS® 202623825 · RE/MAX Nova (Halifax)
 📷 37
$589,000
2+1 bd2 ba1520 ft²
26 Bridge Street
Bedford, Bedford
Detached · MLS® 202621145 · RE/MAX Nova (Halifax)
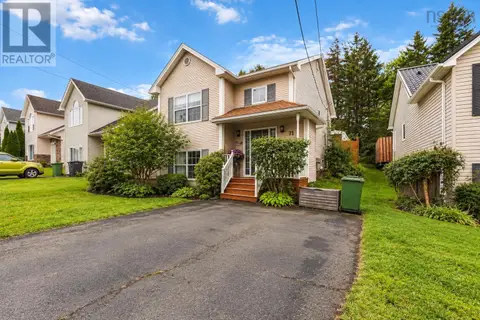 📷 17
$522,900
0+3 bd2 ba1464 ft²
71 Royal Masts Way
Bedford, Bedford
Detached · MLS® 202624447 · PG Direct Realty Ltd.
 📷 49
$515,000
3 bd2 ba1924 ft²
29 Jon Jacques Court
Bedford, Bedford
Link · MLS® 202612752 · Royal LePage Atlantic
 📷 50
$619,900
3+1 bd4 ba2404 ft²
1 Gordon Street
Bedford, Bedford
Detached · MLS® 202623257 · Keller Williams Select Realty
 📷 33
$619,900
2+2 bd2 ba1960 ft²
26 Village Crescent
Bedford, Bedford
Detached · MLS® 202623584 · RE/MAX Nova