2272 GATWICK
Windsor, N8P0B7
Listed by YARED REALTY INC.
$599,000
- 2 bedrooms
- 2 bathrooms
- 1243 sq ft
Listed 70 days ago · MLS® 26019696
About this home
WELCOME TO 2272 GATWICK. A BEAUTIFULLY MAINTAINED TOWNHOME CLOSE TO AMENITIES AND WALKING TRAILS. RANCH-STYLE END UNIT FEATURES AN OPEN CONCEPT LAYOUT COMPLETE WITH GOURMET KITCHEN, LIVING ROOM WITH GLEAMING HARDWOOD FLOORING, GAS FIREPLACE AND TRAY CEILINGS WITH PATIO DOORS LEADING TO AN ENLARGED SUNDECK WITH AUTOMATIC SCREEN WALL, FORMAL DINING ROOM, LARGE MASTER BEDROOM WITH ENSUITE BATH AND WALK-IN CLOSET, 2ND BEDROOM, MAIN BATHROOM & LAUNDRY ROOM. BASEMENT IS READY TO FINISH WITH STUDDED WALLS AND ROUGHED-IN BATHROOM. COVERED FRONT PORCH, LARGE 1.5 CAR GARAGE WITH EPOXY COATED FLOOR. SUNDECK HAS GAS HOOK-UP FOR BBQ AND LOT IS PROFESSIONALLY LANDSCAPED. ONE-FLOOR ELEGANT LIVING AT IT’S FINEST. (id:66966)
Details
- Type
- Link
- Style
- Ranch
- Size
- 1243 sq ft
- Garage
- Garage
- Municipality
- Windsor
Interior
- Bedrooms
- 2 above ground
- Fireplace
- Gas, Direct vent
- Flooring
- Hardwood, Carpeted, Ceramic/Porcelain
Heating, cooling and services
- Heating
- Forced air, Natural gas, Furnace
- Air conditioning
- Central air conditioning
Building and exterior
- Style
- Ranch
- Year built
- 2015
- Foundation
- Concrete
- Outdoor
- Brick, Aluminum/Vinyl
Parking
- Driveway and parking
- Attached Garage, Garage
Rooms
| Room | Level | Size | Features |
|---|---|---|---|
| 4pc Bathroom | Main level | ||
| 3pc Ensuite bath | Main level | ||
| Enclosed porch | Main level | ||
| Laundry room | Main level | ||
| Bedroom | Main level | ||
| Primary Bedroom | Main level | ||
| Kitchen | Main level | ||
| Dining room | Main level | ||
| Living room/Fireplace | Main level | ||
| Foyer | Main level |
Location
Location is approximate. See nearby homes on the map
Listed by YARED REALTY INC..

REALTOR®, REALTORS®, and the REALTOR® logo are certification marks that are owned by REALTOR® Canada Inc. and licensed exclusively to The Canadian Real Estate Association (CREA). These certification marks identify real estate professionals who are members of CREA and who must abide by CREA’s By-Laws, Rules, and the REALTOR® Code. The MLS® trademark and the MLS® logo are owned by CREA and identify the professional real estate services provided by members of CREA.
The information contained on this site is based in whole or in part on information that is provided by members of The Canadian Real Estate Association, who are responsible for its accuracy. CREA reproduces and distributes this information as a service for its members and assumes no responsibility for its accuracy.
Similar homes nearby
See more in Windsor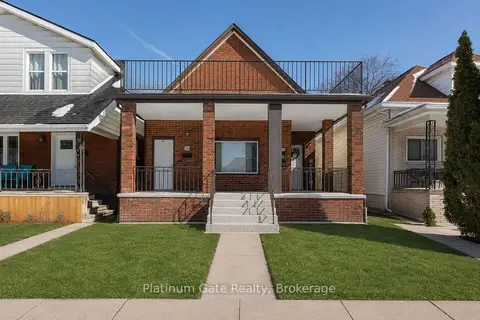 📷 25
$599,000
≈ $2,623/mo mortgage · 20% down
8 bd2 ba700-1100 ft²
1036-40 Gladstone Avenue
Windsor, Windsor
Basement suiteMultiplex
Multiplex · MLS® X13716250 · Platinum Gate Realty
 📷 20
$599,000
≈ $2,623/mo mortgage · 20% down
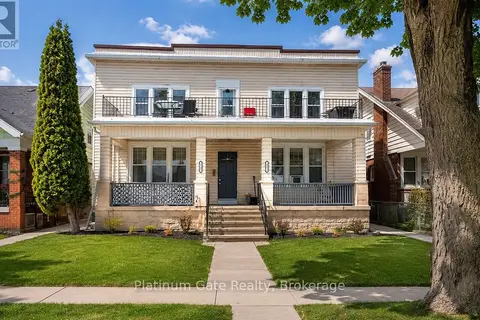
8 bd4 ba2500-3000 ft²
1543-45 Church Street
Windsor, Windsor
Basement suiteMultiplex
Multiplex · MLS® X13716252 · Platinum Gate Realty
 📷 33
$599,999
≈ $2,627/mo mortgage · 20% down
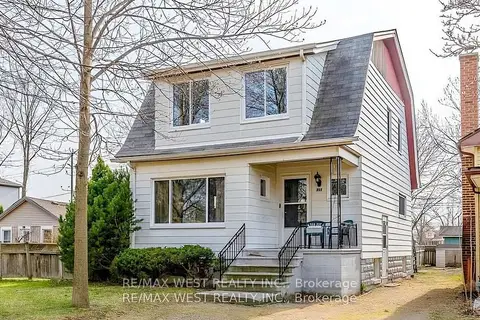
5 bd3 ba2 pk1500-2000 ft²
959 Westminster Boulevard
Windsor, Windsor
Basement suiteMultiplexSchool 6 min walk
Duplex · MLS® X13678728 · RE/MAX WEST REALTY INC.
 📷 22
$549,000
Reduced $50,000 (↓ 8%)
≈ $2,404/mo mortgage · 20% down
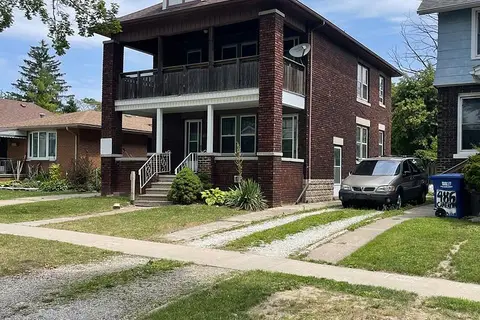
6 bd3 ba3 pk1100-1500 ft²
478-480 Cameron Avenue N
Windsor, Windsor
Basement suiteMultiplex
Duplex · MLS® X13607536 · LUXURY HOMES WORLD INC.
 📷 48
$549,000
Reduced $20,000 (↓ 4%)
≈ $2,404/mo mortgage · 20% down
3+2 bd2 ba6 pk1100-1500 ft²
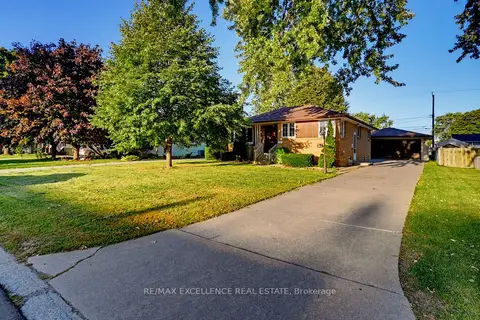
3040 Woodlawn Avenue
Windsor, Windsor
Basement suiteSchool 2 min walkPark nearby
Detached · MLS® X13876944 · RE/MAX EXCELLENCE REAL ESTATE
 📷 21
$649,999
≈ $2,846/mo mortgage · 20% down
3+1 bd2 ba7 pk1100-1500 ft²
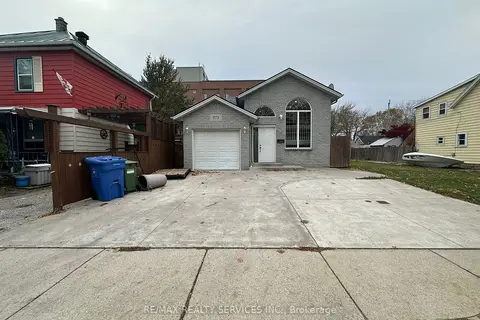
975 Albert Road
Windsor, Windsor
Basement suiteWalkableSchool 7 min walk
Detached · MLS® X12757952 · RE/MAX REALTY SERVICES INC.
 📷 22🎥 Tour
$665,000
≈ $2,912/mo mortgage · 20% down
3 bd3 ba5 pk1500-2000 ft²
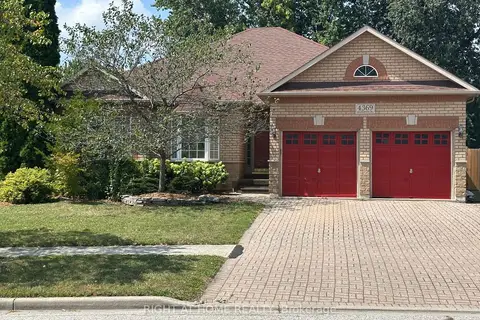
4369 Goldenwood Drive
Windsor, Windsor
Park nearby
Detached · MLS® X13858962 · RIGHT AT HOME REALTY
 📷 34
$529,000
≈ $2,316/mo mortgage · 20% down
9 bd5 ba3 pk1500-2000 ft²
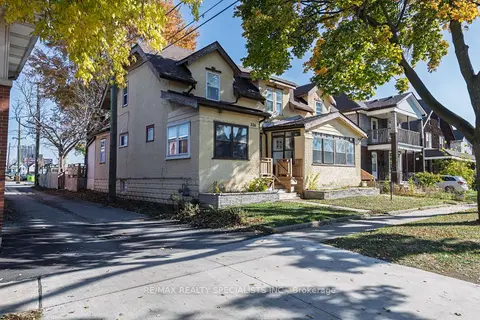
332 Elm Avenue
Windsor, Windsor
Basement suiteMultiplexWalkable
Multiplex · MLS® X13592330 · RE/MAX REALTY SPECIALISTS INC.