2269 Thurstonia Road
Verulam, Kawartha Lakes, K0M 1L0
$849,000
- 3+1 bedrooms
- 3 bathrooms
- 12 parking
- 1100-1500 sq ft
Listed today · MLS® X14104446
About this home
A Sprawling 14.8-Acre Country Estate with Endless Potential in the Heart of the Kawartha's. Discover the possibilities on this impressive 14.8-acre private country estate in Dunsford, just minutes from Bobcaygeon and a short drive to Lindsay. Set among mature trees with two ponds and plenty of room to roam, this property offers an exceptional opportunity to embrace country living, create your dream home and enjoy a lifestyle with room for it all. Built in 1995, the spacious 3+1-bedroom, three-bathroom home features cathedral ceilings in the living room, a kitchen with walkout access to the back deck, an attached double-car garage, a propane heated swimming pool and a finished basement with a separate entrance, offering potential for an in-law suite. With a functional layout and plenty of opportunity to update and personalize, the home provides a canvas for buyers looking to make a property their own while enjoying the privacy and space of an expansive country setting. A standout feature is the impressive 40 60-foot shop, complete with a separate electrical panel, a heated finished area and oversized doors opening to a generous storage space. Whether you need room for vehicles, recreational equipment, a workshop or a combination of uses, this versatile building offers possibilities that are increasingly difficult to find. Outside, the acreage is surrounded by trees, with two ponds and ample space for outdoor activities and animals. Enjoy spectacular views from the back deck and pool, entertain family and friends, or simply unwind in the peaceful surroundings of your own private retreat. Just a short drive to marinas and public docking facilities on Sturgeon Lake, and conveniently located near the amenities of Bobcaygeon and Lindsay, this is an opportunity to secure a substantial country property with the space and outbuildings that provide storage and farming income opportunities along potential to create something truly special.
Details
- Type
- Detached
- Style
- Bungalow-Raised
- Age
- 31-50 years
- Size
- 1100-1500 sq ft
- Lot
- 614.25 × 1147.31 ft
- Basement
- Finished, Separate Entrance
- Garage
- Attached
- Kitchens
- 2
- Property tax
- $4,103 (2025)
- Neighbourhood
- Verulam
- Municipality
- Kawartha Lakes
- Price per sq ft
- $653 (22% above detached houses in Verulam, $536)
Interior
- Bedrooms
- 3 above ground + 1 below
- Bathrooms
- 1 × 4-piece (main), 1 × 3-piece (main), 1 × 3-piece (basement)
- Kitchens
- 2 (1 below ground)
- Rooms
- 6 above ground + 4 below
- Family room or den
- No
- Fireplace
- No
- Features
- Auto Garage Door Remote, In-Law Capability, Primary Bedroom - Main Floor, Propane Tank, Storage, Water Softener
Heating, cooling and services
- Heating
- Forced Air, Propane
- Air conditioning
- Central Air
- Water and sewer
- Septic
Building and exterior
- Style
- Bungalow-Raised
- Exterior
- Vinyl Siding, Stone
- Roof
- Asphalt Shingle
- Foundation
- Concrete, Block
- Age
- 31-50 years
- Faces
- West
- Pool
- Above Ground
- Outdoor
- Deck, Landscaped, Porch, Recreational Area, Storage, Workshop
Parking
- Garage spaces
- 2
- Total parking
- 12
- Driveway and parking
- Private Double, RV/Truck
Lot
- Size
- 614.25 × 1147.31 ft (irregular)
More
- Possession
- TBA
- Nearby
- Campground, Clear View, Lake Access, Lake/Pond, Level, Marina
- Cross street
- Thurstonia and County Rd 36
Rooms
| Room | Level | Size | Features |
|---|---|---|---|
| Living Room | Main | 5.33 × 4.01 m (17'6" × 13'2") | Cathedral Ceiling(s), Hardwood Floor, Large Window |
| Kitchen | Main | 4.95 × 5.45 m (16'3" × 17'11") | Combined w/Dining, Overlooks Backyard, Centre Island |
| Dining Room | Main | 4.95 × 5.45 m (16'3" × 17'11") | Combined w/Kitchen, W/O To Deck, W/O To Garage |
| Primary Bedroom | Main | 3.28 × 4.22 m (10'9" × 13'10") | Hardwood Floor, 3 Pc Ensuite, Overlooks Backyard |
| Bedroom 2 | Main | 3.93 × 3.58 m (12'11" × 11'9") | Hardwood Floor, Ceiling Fan(s), Closet |
| Bedroom 3 | Main | 2.77 × 3.58 m (9'1" × 11'9") | Hardwood Floor, Ceiling Fan(s), Closet |
| Recreation | Lower | 12.6 × 6.43 m (41'4" × 21'1") | Above Grade Window, Laminate, Dropped Ceiling |
| Bedroom 4 | Lower | 6.53 × 4.83 m (21'5" × 15'10") | Walk-Up, Bar Sink, 3 Pc Bath |
| Bathroom | Lower | 2.24 × 2.99 m (7'4" × 9'10") | Above Grade Window |
| Laundry | Lower | 3.63 × 4.42 m (11'11" × 14'6") | Above Grade Window |
History of this address
2 earlier listings at this address, with sold and leased prices. Create a free account or sign in to see them.
Location
Location is approximate. See nearby homes on the map
Recent sales nearby
See what similar homes within 1 km sold for in the last year. Create a free account or sign in to see them.
The neighbourhood
Getting around Car-dependent
No subway, LRT or GO station within a short trip.
Within a 10-minute walk: no grocery stores, 0 cafés and restaurants, 0 parks.
Who lives here postal area K0M
- Owners / renters
- 88% / 12%
- Median household income
- $80,000
- Average age
- 50
- Children under 15
- 11%
- Homes
- 92% detached, 0% high-rise
- Commute by transit
- 0%
- Population
- 53,815
Languages spoken most at home besides English: German 0.2%, Russian 0.1%, Polish 0.1%, Korean 0.1%.
Safety
Crime Severity Index for Kawartha Lakes police: 85 vs 57 for Ontario (2025).
Police-reported figures for the whole police service area, not this street. Rates use the area’s resident population.
Distances are approximate. Places © OpenStreetMap contributors. Neighbourhood figures: Statistics Canada, 2021 Census. Crime Severity Index: Statistics Canada.
Living here
Commute
Noise Nothing major nearby
No highway within 500 m, rail line within 300 m, or airport flight path nearby.
Distances from the map, not noise measurements. Visit at rush hour to judge for yourself.
Internet High-speed
50/10 Mbps or faster available here by cable, fibre or DSL (the federal high-speed target).
From the federal broadband map. Check exact speeds and providers for the address.
Roads, rail, airports and planned stations © OpenStreetMap contributors. Internet: Innovation, Science and Economic Development Canada, National Broadband Data.
Listed by REMAX YOUR COMMUNITY REALTY.
Listing information provided by PropTx Innovations Inc. and TRREB; deemed reliable but not guaranteed accurate by PropTx.
Similar homes nearby
See more in Kawartha Lakes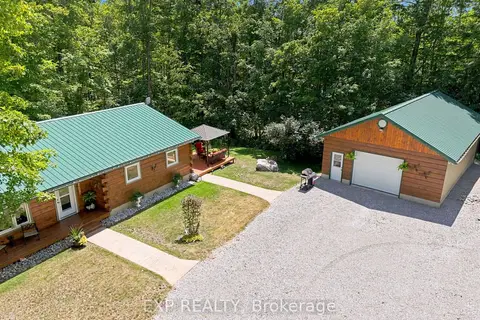 📷 47🎥 Tour
$849,900
≈ $3,722/mo mortgage · 20% down
3+1 bd3 ba12 pk1100-1500 ft²
944 County Road 8 Road
Verulam, Kawartha Lakes
Basement suiteWaterfrontPool
Detached · MLS® X13587104 · EXP REALTY
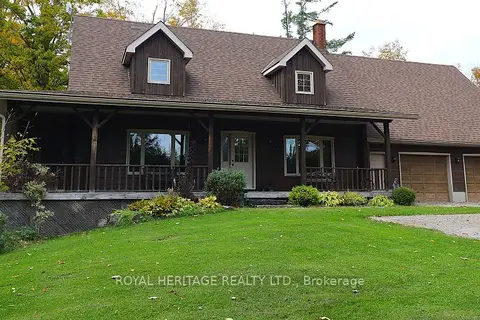 Open Sat 1 pm
📷 50🎥 Tour
$839,000
≈ $3,674/mo mortgage · 20% down
4 bd2 ba10 pk1500-2000 ft²
723 County Rd 49 Road
Verulam, Kawartha Lakes
Pool
Detached · MLS® X14004146 · ROYAL HERITAGE REALTY LTD.
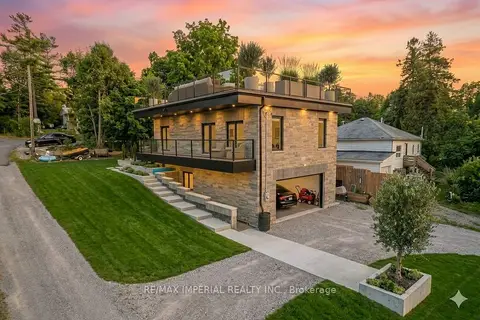 📷 11
$835,000
Reduced $154,500 (↓ 16%)
≈ $3,656/mo mortgage · 20% down
3+1 bd3 ba16 pk1100-1500 ft²
31 Silver Birch Street
Verulam, Kawartha Lakes
Basement suiteWaterfront
Detached · MLS® X12893782 · RE/MAX IMPERIAL REALTY INC.
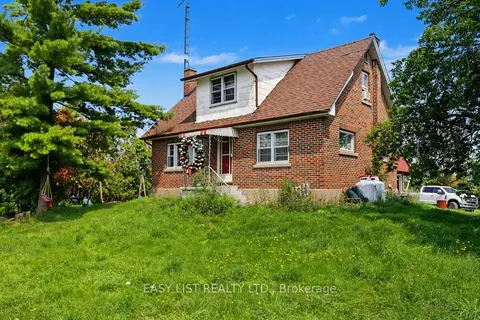 📷 9
$899,000
≈ $3,937/mo mortgage · 20% down
3 bd1 ba10 pk1100-1500 ft²
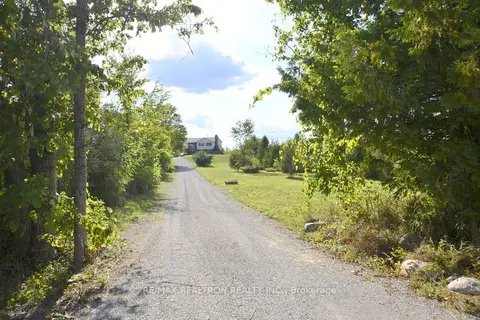
1860 Sturgeon Road
Verulam, Kawartha Lakes
Farm · MLS® X13698450 · EASY LIST REALTY LTD.
 📷 50
$777,700
≈ $3,406/mo mortgage · 20% down
3 bd2 ba11 pk1100-1500 ft²
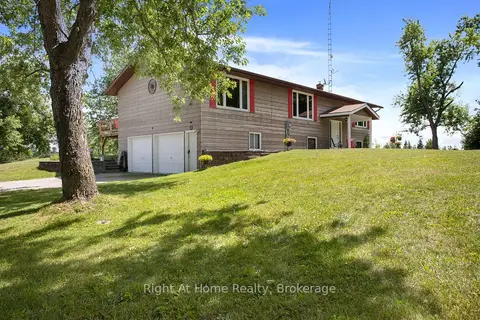
505 Scotch Line Road
Verulam, Kawartha Lakes
Basement suite
Detached · MLS® X13856150 · RE/MAX REALTRON REALTY INC.
 📷 47🎥 Tour
$774,900
≈ $3,393/mo mortgage · 20% down
3 bd3 ba14 pk1500-2000 ft²
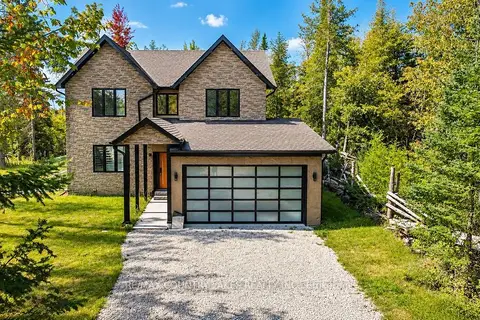
34 Birch Point Road
Verulam, Kawartha Lakes
Basement suitePool
Detached · MLS® X13633334 · Right At Home Realty
 📷 48
$939,900
≈ $4,116/mo mortgage · 20% down
3 bd3 ba6 pk2000-2500 ft²
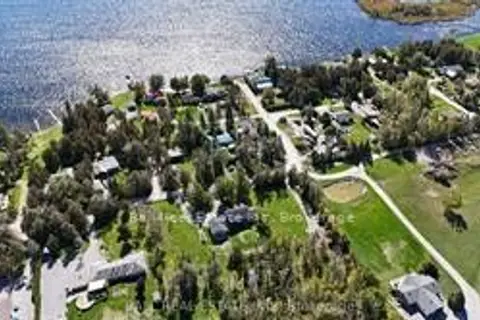
445 Martin's Road
Verulam, Kawartha Lakes
Detached · MLS® X13756708 · RE/MAX COUNTRY LAKES REALTY INC.
 📷 49🎥 Tour
$699,900
≈ $3,065/mo mortgage · 20% down
3 bd2 ba12 pk2000-2500 ft²
78 Thomas Drive
Verulam, Kawartha Lakes
Waterfront
Detached · MLS® X13700466 · Ball Real Estate Inc.