445 Martin's Road
Verulam, Kawartha Lakes, K0M 1N0
$939,900
- 3 bedrooms
- 3 bathrooms
- 6 parking
- 2000-2500 sq ft
Listed 42 days ago · MLS® X13756708
About this home
Welcome to this stunning custom-built luxury home, privately situated on just under 2.5 acres with an impressive 415' feet of frontage, surrounded by mature woods and complete with its own picturesque pond. Designed with modern living in mind, this beautiful three-bedroom, three-bathroom home features a bright and spacious open-concept layout with sleek white ceramic flooring flowing throughout the main living areas. The show-stopping kitchen is the heart of the home, featuring top-of-the-line stainless steel appliances, abundant cabinetry and a large centre island topped with quartz perfect for entertaining and everyday living. The kitchen opens seamlessly to the dining and living areas, where large windows bring in plenty of natural light and showcase the peaceful natural surroundings. Step directly from the living room onto the deck with contemporary glass railings and enjoy views of the pond and surrounding woods. The spacious primary suite offers a luxurious five-piece ensuite featuring a glass-enclosed shower and large soaker tub. Two additional bedrooms and a beautifully appointed five-piece main bathroom provide plenty of space for family or guests. Additional highlights include an attached double-car garage, drilled well, new septic system and an easily accessible crawlspace offering valuable additional storage. This exceptional property offers the privacy and tranquility of country living combined with the comfort and finishes of a custom luxury home. Located less then 15min east of Fenelon Falls or 15 mins to Bobcaygeon.
Details
- Type
- Detached
- Style
- 2-Storey
- Age
- 0-5 years
- Size
- 2000-2500 sq ft
- Lot
- 415.95 × 312.16 ft
- Basement
- Crawl Space
- Garage
- Attached
- Kitchens
- 1
- Property tax
- $6,639 (2026)
- Neighbourhood
- Verulam
- Municipality
- Kawartha Lakes
- Price per sq ft
- $418 (22% below detached houses in Verulam, $536)
Interior
- Bedrooms
- 3 above ground
- Bathrooms
- 1 × 2-piece (main), 1 × 5-piece (second), 1 × 5-piece (second)
- Rooms
- 7 above ground
- Family room or den
- No
- Fireplace
- Electric
- Features
- Air Exchanger, On Demand Water Heater, Water Purifier, Water Softener, Storage Area Lockers
Heating, cooling and services
- Heating
- Forced Air, Propane
- Air conditioning
- Central Air
- Water and sewer
- Septic
Building and exterior
- Style
- 2-Storey
- Exterior
- Metal/Steel Siding
- Roof
- Asphalt Shingle
- Foundation
- Insulated Concrete Form
- Age
- 0-5 years
- Faces
- West
- Outdoor
- Deck, Year Round Living, Private Pond
- Waterfront
- Direct
Parking
- Garage spaces
- 2
- Total parking
- 6
- Driveway and parking
- Private
Lot
- Size
- 415.95 × 312.16 ft (irregular)
More
- Possession
- Flexible
- Nearby
- Level, Wooded/Treed
- Cross street
- County Rd.8 & Martin's Rd.
Rooms
| Room | Level | Size | Features |
|---|---|---|---|
| Kitchen | Main | 4.96 × 4.83 m (16'3" × 15'10") | Open Concept, Centre Island, Ceramic Floor |
| Dining Room | Main | 4.96 × 4.03 m (16'3" × 13'3") | Open Concept, Ceramic Floor, Pot Lights |
| Living Room | Main | 6.78 × 5.42 m (22'3" × 17'9") | Open Concept, Electric Fireplace, W/O To Deck |
| Bathroom | Main | 2.94 × 1.78 m (9'8" × 5'10") | Combined w/Laundry, Ceramic Floor, Pot Lights |
| Foyer | Main | 3.77 × 2.88 m (12'4" × 9'5") | W/O To Garage, B/I Closet, Ceramic Floor |
| Primary Bedroom | Second | 5.2 × 3.73 m (17'1" × 12'3") | 5 Pc Bath, Walk-In Closet(s), Hardwood Floor |
| Bedroom 2 | Second | 3.95 × 3.68 m (13' × 12'1") | Double Closet, Ceiling Fan(s), Hardwood Floor |
| Bedroom 3 | Second | 3.83 × 2.41 m (12'7" × 7'11") | Double Closet, Ceiling Fan(s), Hardwood Floor |
| Foyer | Second | 5.83 × 1.88 m (19'2" × 6'2") | B/I Closet, Hardwood Floor, Pot Lights |
Location
Location is approximate. See nearby homes on the map
Recent sales nearby
See what similar homes within 1 km sold for in the last year. Create a free account or sign in to see them.
The neighbourhood
Getting around Car-dependent
No subway, LRT or GO station within a short trip.
Within a 10-minute walk: no grocery stores, 0 cafés and restaurants, 0 parks.
Who lives here postal area K0M
- Owners / renters
- 88% / 12%
- Median household income
- $80,000
- Average age
- 50
- Children under 15
- 11%
- Homes
- 92% detached, 0% high-rise
- Commute by transit
- 0%
- Population
- 53,815
Languages spoken most at home besides English: German 0.2%, Russian 0.1%, Polish 0.1%, Korean 0.1%.
Safety
Crime Severity Index for Kawartha Lakes police: 85 vs 57 for Ontario (2025).
Police-reported figures for the whole police service area, not this street. Rates use the area’s resident population.
Distances are approximate. Places © OpenStreetMap contributors. Neighbourhood figures: Statistics Canada, 2021 Census. Crime Severity Index: Statistics Canada.
Living here
Commute
Noise Nothing major nearby
No highway within 500 m, rail line within 300 m, or airport flight path nearby.
Distances from the map, not noise measurements. Visit at rush hour to judge for yourself.
Internet High-speed
50/10 Mbps or faster available here by cable, fibre or DSL (the federal high-speed target).
From the federal broadband map. Check exact speeds and providers for the address.
Roads, rail, airports and planned stations © OpenStreetMap contributors. Internet: Innovation, Science and Economic Development Canada, National Broadband Data.
Listed by RE/MAX COUNTRY LAKES REALTY INC..
Listing information provided by PropTx Innovations Inc. and TRREB; deemed reliable but not guaranteed accurate by PropTx.
Similar homes nearby
See more in Kawartha Lakes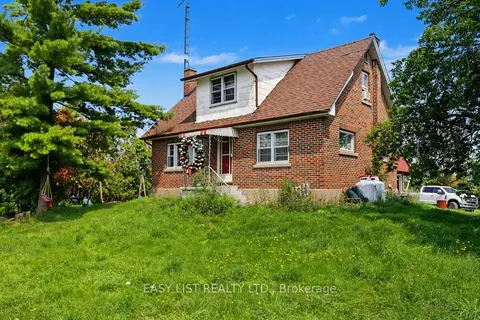
$899,000
3 bd1 ba10 pk1100-1500 ft²
1860 Sturgeon Road
Verulam, Kawartha Lakes
Farm · MLS® X13698450 · EASY LIST REALTY LTD.
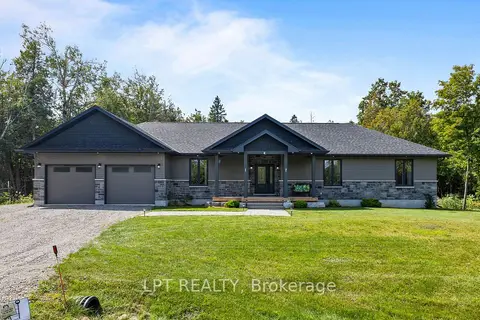
$1,029,000
Reduced $10,000
3 bd3 ba14 pk1500-2000 ft²
449 Bulmers Road
Verulam, Kawartha Lakes
Detached · MLS® X13758434 · LPT REALTY
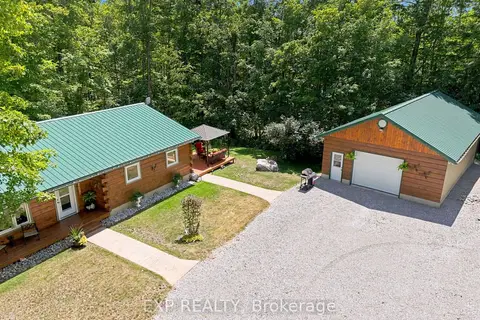
$849,900
3+1 bd3 ba12 pk1100-1500 ft²
944 County Road 8 Road
Verulam, Kawartha Lakes
Detached · MLS® X13587104 · EXP REALTY
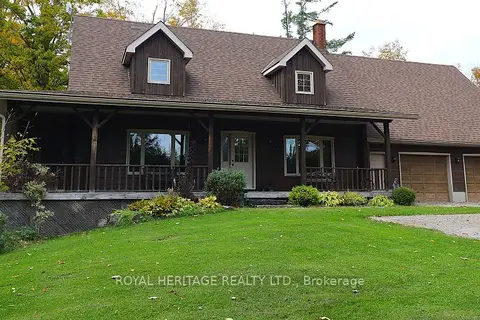
$839,000
4 bd2 ba10 pk1500-2000 ft²
723 County Rd 49 Road
Verulam, Kawartha Lakes
Detached · MLS® X14004146 · ROYAL HERITAGE REALTY LTD.
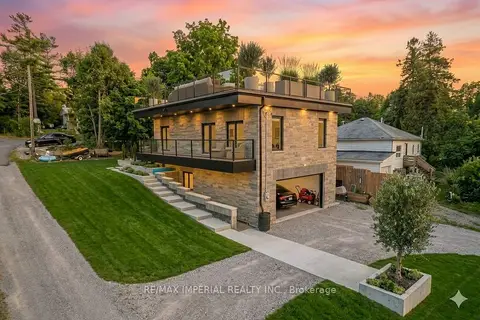
$835,000
Reduced $154,500
3+1 bd3 ba16 pk1100-1500 ft²
31 Silver Birch Street
Verulam, Kawartha Lakes
Detached · MLS® X12893782 · RE/MAX IMPERIAL REALTY INC.
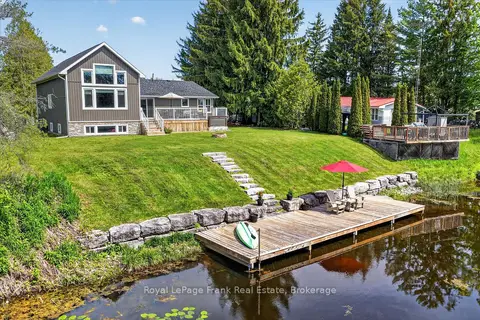
$1,050,000
Reduced $50,000
3+1 bd2 ba4 pk2000-2500 ft²
34 Rideau Drive
Verulam, Kawartha Lakes
Detached · MLS® X13213800 · Royal LePage Frank Real Estate
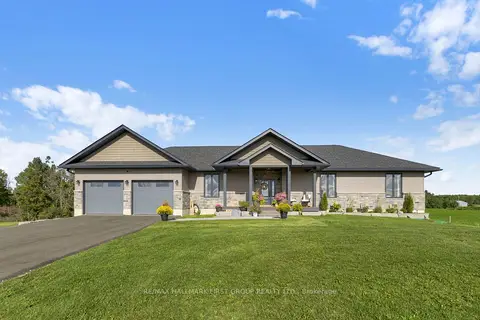
$1,080,000
3+1 bd4 ba14 pk1500-2000 ft²
1270 County Road 121
Verulam, Kawartha Lakes
Detached · MLS® X13784458 · RE/MAX HALLMARK FIRST GROUP REALTY LTD.
$777,700
3 bd2 ba11 pk1100-1500 ft²
505 Scotch Line Road
Verulam, Kawartha Lakes
Detached · MLS® X13856150 · RE/MAX REALTRON REALTY INC.