449 Bulmers Road
Verulam, Kawartha Lakes, K0M 1N0
$1,029,000
Reduced $10,000 from $1,039,000
- 3 bedrooms
- 3 bathrooms
- 14 parking
- 1500-2000 sq ft
Listed 41 days ago · MLS® X13758434
About this home
Quality, Privacy And Luxury Without Compromise. Set On Just Over 1 Tree-Lined Acre Only 8 Minutes Outside Fenelon Falls, This 6-Year-Old Custom Bungalow Exudes Curb Appeal And Offers 1,808 Sq. Ft. Of Beautifully Curated And Cohesive Living Space. Inside, Every Finish Feels Intentional. Rich Hardwood Flooring Flows Throughout, While The Spectacular Kitchen Takes Center Stage With Its Striking Quartz Waterfall Island And Beautifully Coordinated Finishes. Oversized Windows And Doors Flood The Home With Natural Light And Frame The Surrounding Landscape Like Artwork, Creating A Seamless Connection Between Indoors And Out. The Serene Primary Suite Features A Beautiful Ensuite With Standalone Soaker Tub, Dual Vanities And Oversized Glass Shower, Plus Walk-In Closet With Custom Shelving System. The Expansive Lower Level Offers 9-Ft Ceilings, Large Above-Grade Windows And A Bathroom Rough-In - Providing Incredible Potential For Additional Bedrooms, A Gym, Games Room, Home Theatre Or An Impressive Entertaining Space. Enjoy Direct Access To The Nearly 1,000 Sq. Ft. FOUR-Car Garage, Allowing Space For Trucks, Collector Cars, Bikes, Snowmobiles, A Boat, A Workshop. Additional 6+ Vehicle Parking, And Portable Storage Shelter Included, There's Finally Room For It All! Out Back, The Gorgeous Covered Porch Feels Like Your Own Private Retreat And Offers Sweeping Views Of Woodland. Imagine Morning Coffee With The Sounds Of Birds. Al Fresco Dinners. Quiet Evenings As The Sun Disappears Behind The Trees And Wildlife Wanders Through The Property. No Neighbours Looking Back-Just Privacy, Nature And Serenity. 449 Bulmers Rd Is Completely Turnkey Ready For You To Begin Your Next Chapter.
Details
- Type
- Detached
- Style
- Bungalow
- Age
- 6-15 years
- Size
- 1500-2000 sq ft
- Lot
- 225.15 × 200.13 ft
- Basement
- Full, Unfinished
- Garage
- Attached
- Kitchens
- 1
- Property tax
- $4,531 (2025)
- Neighbourhood
- Verulam
- Municipality
- Kawartha Lakes
- Price per sq ft
- $588 (10% above detached houses in Verulam, $536)
Interior
- Bedrooms
- 3 above ground
- Bathrooms
- 1 × 2-piece (main), 1 × 4-piece (main), 1 × 5-piece (main)
- Rooms
- 6 above ground
- Family room or den
- No
- Fireplace
- No
- Features
- Carpet Free, Primary Bedroom - Main Floor, Rough-In Bath, Water Heater Owned
Heating, cooling and services
- Heating
- Forced Air, Propane
- Air conditioning
- Central Air
- Water and sewer
- Septic
Building and exterior
- Style
- Bungalow
- Exterior
- Stone, Vinyl Siding
- Roof
- Asphalt Shingle
- Foundation
- Poured Concrete
- Age
- 6-15 years
- Faces
- West
- Outdoor
- Deck, Privacy, Year Round Living
Parking
- Garage spaces
- 4
- Total parking
- 14
- Driveway and parking
- Private
Lot
- Size
- 225.15 × 200.13 ft
- Acreage
- .50-1.99
More
- Possession
- Flexible
- Nearby
- Part Cleared, Wooded/Treed
- Cross street
- Bulmers Rd & Cedar Tree Rd
Rooms
| Room | Level | Size | Features |
|---|---|---|---|
| Great Room | Main | 7.28 × 11.32 m (23'11" × 37'2") | Hardwood Floor, W/O To Deck, Open Concept |
| Kitchen | Main | 3.03 × 5.75 m (9'11" × 18'10") | Hardwood Floor, Quartz Counter, Stainless Steel Appl |
| Primary Bedroom | Main | 4.24 × 4.64 m (13'11" × 15'3") | Hardwood Floor, 5 Pc Ensuite, Walk-In Closet(s) |
| Bedroom 2 | Main | 4.07 × 2.98 m (13'4" × 9'9") | Hardwood Floor, Window, Double Closet |
| Bedroom 3 | Main | 3.94 × 2.98 m (12'11" × 9'9") | Hardwood Floor, Window, Double Closet |
| Laundry | Main | 3.55 × 3.26 m (11'8" × 10'8") | Ceramic Floor, 2 Pc Bath, Access To Garage |
| Other | Lower | 17.79 × 8.82 m (58'4" × 28'11") | Above Grade Window, Sump Pump |
Price history
| Date | Price | Change |
|---|---|---|
| Sep 21, 2026 | $1,039,000 | Listed |
| Oct 20, 2026 | $1,029,000 | −$10,000 |
History of this address
12 earlier listings at this address, with sold and leased prices. Create a free account or sign in to see them.
Location
Location is approximate. See nearby homes on the map
Recent sales nearby
See what similar homes within 1 km sold for in the last year. Create a free account or sign in to see them.
The neighbourhood
Getting around Car-dependent
No subway, LRT or GO station within a short trip.
Within a 10-minute walk: no grocery stores, 0 cafés and restaurants, 0 parks.
Who lives here postal area K0M
- Owners / renters
- 88% / 12%
- Median household income
- $80,000
- Average age
- 50
- Children under 15
- 11%
- Homes
- 92% detached, 0% high-rise
- Commute by transit
- 0%
- Population
- 53,815
Languages spoken most at home besides English: German 0.2%, Russian 0.1%, Polish 0.1%, Korean 0.1%.
Safety
Crime Severity Index for Kawartha Lakes police: 85 vs 57 for Ontario (2025).
Police-reported figures for the whole police service area, not this street. Rates use the area’s resident population.
Distances are approximate. Places © OpenStreetMap contributors. Neighbourhood figures: Statistics Canada, 2021 Census. Crime Severity Index: Statistics Canada.
Living here
Commute
Noise Nothing major nearby
No highway within 500 m, rail line within 300 m, or airport flight path nearby.
Distances from the map, not noise measurements. Visit at rush hour to judge for yourself.
Internet High-speed
50/10 Mbps or faster available here by cable, fibre or DSL (the federal high-speed target).
From the federal broadband map. Check exact speeds and providers for the address.
Roads, rail, airports and planned stations © OpenStreetMap contributors. Internet: Innovation, Science and Economic Development Canada, National Broadband Data.
Listed by LPT REALTY.
Listing information provided by PropTx Innovations Inc. and TRREB; deemed reliable but not guaranteed accurate by PropTx.
Similar homes nearby
See more in Kawartha Lakes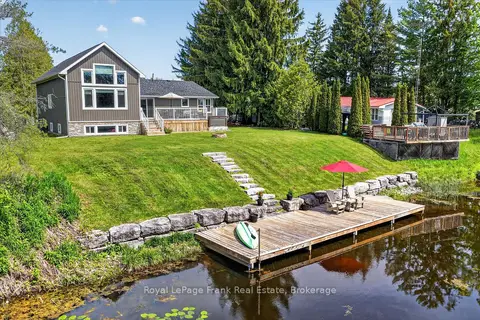
$1,050,000
Reduced $50,000
3+1 bd2 ba4 pk2000-2500 ft²
34 Rideau Drive
Verulam, Kawartha Lakes
Detached · MLS® X13213800 · Royal LePage Frank Real Estate
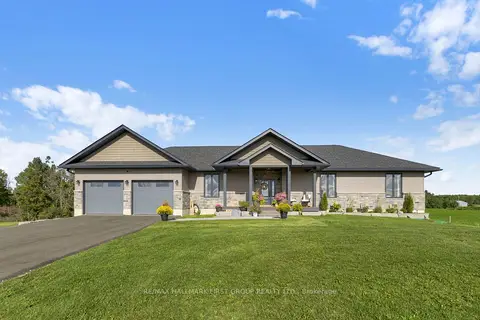
$1,080,000
3+1 bd4 ba14 pk1500-2000 ft²
1270 County Road 121
Verulam, Kawartha Lakes
Detached · MLS® X13784458 · RE/MAX HALLMARK FIRST GROUP REALTY LTD.
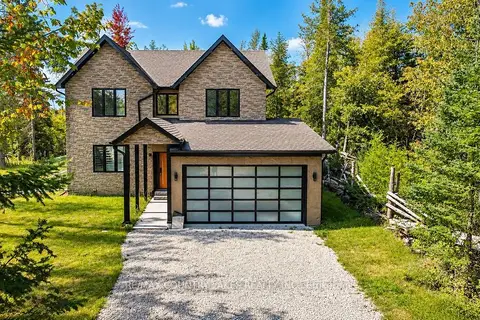
$939,900
3 bd3 ba6 pk2000-2500 ft²
445 Martin's Road
Verulam, Kawartha Lakes
Detached · MLS® X13756708 · RE/MAX COUNTRY LAKES REALTY INC.
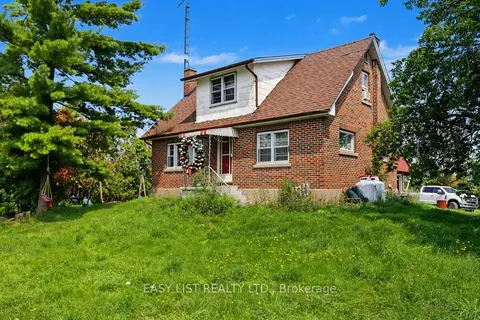
$899,000
3 bd1 ba10 pk1100-1500 ft²
1860 Sturgeon Road
Verulam, Kawartha Lakes
Farm · MLS® X13698450 · EASY LIST REALTY LTD.
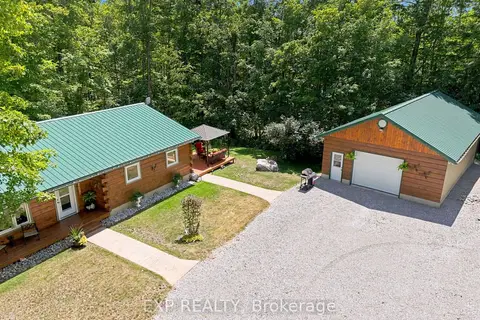
$849,900
3+1 bd3 ba12 pk1100-1500 ft²
944 County Road 8 Road
Verulam, Kawartha Lakes
Detached · MLS® X13587104 · EXP REALTY
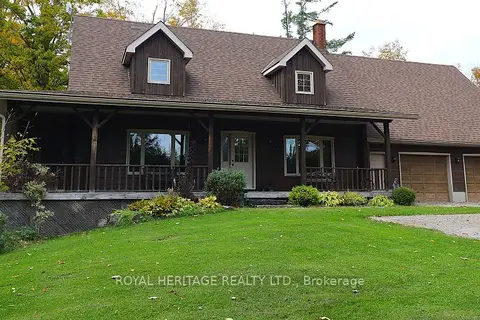
$839,000
4 bd2 ba10 pk1500-2000 ft²
723 County Rd 49 Road
Verulam, Kawartha Lakes
Detached · MLS® X14004146 · ROYAL HERITAGE REALTY LTD.
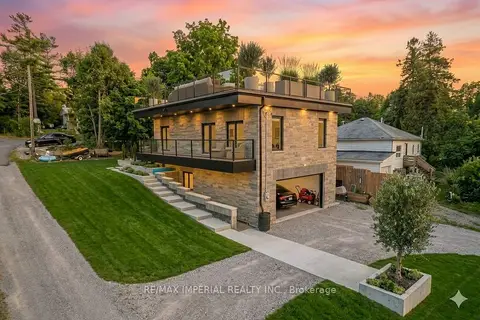
$835,000
Reduced $154,500
3+1 bd3 ba16 pk1100-1500 ft²
31 Silver Birch Street
Verulam, Kawartha Lakes
Detached · MLS® X12893782 · RE/MAX IMPERIAL REALTY INC.
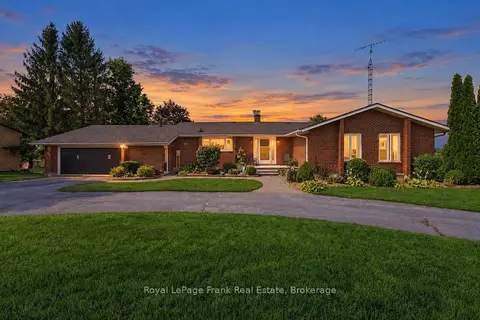
$1,049,999
3+2 bd3 ba12 pk1500-2000 ft²
61 Bluewater Avenue
Lindsay, Kawartha Lakes
Detached · MLS® X13773762 · Royal LePage Frank Real Estate