34 Rideau Drive
Verulam, Kawartha Lakes, K0M 1N0
$1,050,000
Reduced $50,000 from $1,100,000
- 3+1 bedrooms
- 2 bathrooms
- 4 parking
- 2000-2500 sq ft
Listed 144 days ago · MLS® X13213800
About this home
PRICE ADJUSTMENT!!! Ideally positioned between the charming communities of Bobcaygeon & Fenelon Falls, this exceptional & affordable waterfront property offers direct canal access to the highly desirable Sturgeon Lake & Trent-Severn Waterway system. Whether you are seeking a year-round residence or cottage retreat, this property delivers the perfect balance of comfort, recreation, & scenic beauty. Enjoy boating, fishing, swimming & a wide range of lakeside recreational activities directly from your property. Relax by the water's edge on the sitting dock or unwind on the expansive deck & hot tub while taking in the tranquil natural surroundings. Upon entering the home, you are welcomed by a spacious foyer featuring wall to wall built-in cabinetry & abundant storage. This beautifully updated 3-bdrm, 2-bath residence includes a remarkable addition completed approximately eight years ago, distinguished by soaring ceilings & an expansive great room with generous living & dining spaces. Step out onto the large deck overlooking the water, an ideal setting for entertaining or enjoying the scenic views. The open-concept kitchen is thoughtfully designed with an eat in area, a sit up island, access to the deck & waterfront. The primary bedroom also features access to the deck & is complemented by a semi ensuite spa-inspired 5-piece bathroom complete with a luxurious wet room, separate shower & stand alone tub. The guest 2 piece bathroom includes the laundry area. The upper loft provides a bright & versatile space suitable for a home office or additional living space. The finished lower level offers further flexibility as a family rm, games rm or additional bedroom. Highlights include an armour stone retaining wall, limestone pathways upgraded SS appliances, a whole-home Generac generator & a MONITORED SECURITY SYSTEM, all situated on a private street.
Details
- Type
- Detached
- Style
- Sidesplit
- Size
- 2000-2500 sq ft
- Lot
- 90.66 × 170.14 ft
- Basement
- Half, Partially Finished
- Garage
- Detached
- Kitchens
- 1
- Property tax
- $4,504 (2026)
- Neighbourhood
- Verulam
- Municipality
- Kawartha Lakes
- Price per sq ft
- $467 (13% below detached houses in Verulam, $536)
Interior
- Bedrooms
- 3 above ground + 1 below
- Bathrooms
- 1 × 5-piece (main), 1 × 2-piece (main)
- Rooms
- 9 above ground + 2 below
- Family room or den
- Yes
- Fireplace
- Pellet Stove
- Features
- Primary Bedroom - Main Floor, Storage, Water Heater Owned, Water Softener
Heating, cooling and services
- Heating
- Forced Air, Propane
- Air conditioning
- Central Air
- Water and sewer
- Septic
Building and exterior
- Style
- Sidesplit
- Exterior
- Board & Batten, Vinyl Siding
- Roof
- Asphalt Shingle
- Foundation
- Insulated Concrete Form
- Faces
- North
- Outdoor
- Controlled Entry
- Waterfront
- Direct
Parking
- Garage spaces
- 1
- Total parking
- 4
- Driveway and parking
- Private, Private Double
Lot
- Size
- 90.66 × 170.14 ft (rectangular)
More
- Possession
- TBE
- Nearby
- Golf, Lake Access, Waterfront
- Cross street
- Rideau and Patterson
Rooms
| Room | Level | Size | Features |
|---|---|---|---|
| Foyer | Main | 2.66 × 3.87 m (8'9" × 12'8") | |
| Kitchen | Main | 2.99 × 4.68 m (9'10" × 15'4") | |
| Dining Room | Main | 3.48 × 5.32 m (11'5" × 17'5") | |
| Living Room | Main | 4.38 × 4.64 m (14'4" × 15'3") | |
| Family Room | Main | 5.23 × 5.31 m (17'2" × 17'5") | |
| Primary Bedroom | Main | 3.96 × 4.72 m (13' × 15'6") | |
| Bedroom 2 | Main | 2.56 × 3.38 m (8'5" × 11'1") | |
| Bedroom 3 | Main | 4.53 × 3.73 m (14'10" × 12'3") | |
| Bathroom | Main | 2.25 × 4.71 m (7'5" × 15'5") | 5 Pc Bath |
| Bathroom | Main | 2.67 × 2.05 m (8'9" × 6'9") | 2 Pc Bath |
| Loft | Second | 5.63 × 3.84 m (18'6" × 12'7") | |
| Recreation | Basement | 9.51 × 4.63 m (31'2" × 15'2") | |
| Other | Basement | 4.43 × 4.32 m (14'6" × 14'2") |
Location
Location is approximate. See nearby homes on the map
Recent sales nearby
See what similar homes within 1 km sold for in the last year. Create a free account or sign in to see them.
The neighbourhood
Getting around Car-dependent
No subway, LRT or GO station within a short trip.
Within a 10-minute walk: no grocery stores, 0 cafés and restaurants, 0 parks.
Who lives here postal area K0M
- Owners / renters
- 88% / 12%
- Median household income
- $80,000
- Average age
- 50
- Children under 15
- 11%
- Homes
- 92% detached, 0% high-rise
- Commute by transit
- 0%
- Population
- 53,815
Languages spoken most at home besides English: German 0.2%, Russian 0.1%, Polish 0.1%, Korean 0.1%.
Safety
Crime Severity Index for Kawartha Lakes police: 85 vs 57 for Ontario (2025).
Police-reported figures for the whole police service area, not this street. Rates use the area’s resident population.
Distances are approximate. Places © OpenStreetMap contributors. Neighbourhood figures: Statistics Canada, 2021 Census. Crime Severity Index: Statistics Canada.
Living here
Commute
Noise Nothing major nearby
No highway within 500 m, rail line within 300 m, or airport flight path nearby.
Distances from the map, not noise measurements. Visit at rush hour to judge for yourself.
Internet High-speed
50/10 Mbps or faster available here by cable, fibre or DSL (the federal high-speed target).
From the federal broadband map. Check exact speeds and providers for the address.
Roads, rail, airports and planned stations © OpenStreetMap contributors. Internet: Innovation, Science and Economic Development Canada, National Broadband Data.
Listed by Royal LePage Frank Real Estate.
Listing information provided by PropTx Innovations Inc. and TRREB; deemed reliable but not guaranteed accurate by PropTx.
Similar homes nearby
See more in Kawartha Lakes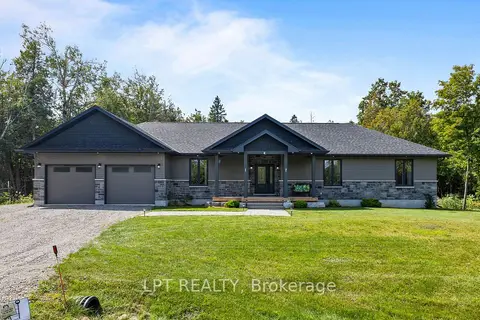
$1,029,000
Reduced $10,000
3 bd3 ba14 pk1500-2000 ft²
449 Bulmers Road
Verulam, Kawartha Lakes
Detached · MLS® X13758434 · LPT REALTY
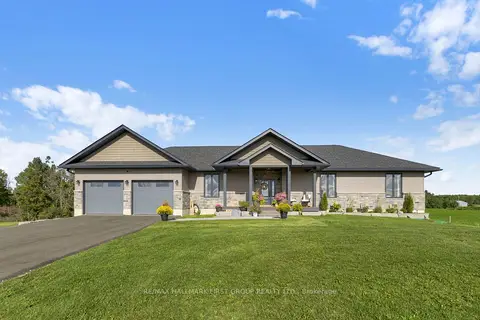
$1,080,000
3+1 bd4 ba14 pk1500-2000 ft²
1270 County Road 121
Verulam, Kawartha Lakes
Detached · MLS® X13784458 · RE/MAX HALLMARK FIRST GROUP REALTY LTD.
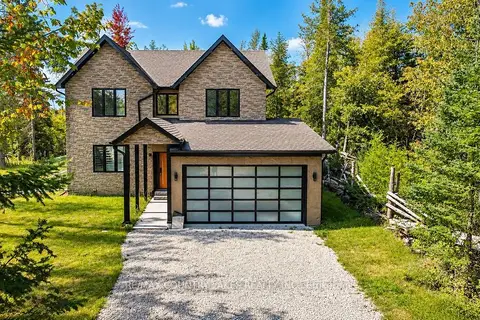
$939,900
3 bd3 ba6 pk2000-2500 ft²
445 Martin's Road
Verulam, Kawartha Lakes
Detached · MLS® X13756708 · RE/MAX COUNTRY LAKES REALTY INC.
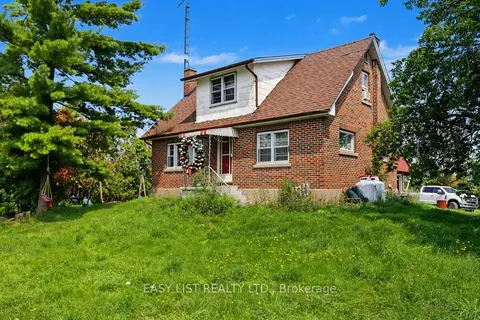
$899,000
3 bd1 ba10 pk1100-1500 ft²
1860 Sturgeon Road
Verulam, Kawartha Lakes
Farm · MLS® X13698450 · EASY LIST REALTY LTD.
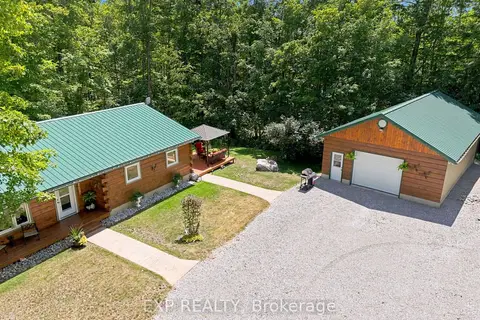
$849,900
3+1 bd3 ba12 pk1100-1500 ft²
944 County Road 8 Road
Verulam, Kawartha Lakes
Detached · MLS® X13587104 · EXP REALTY
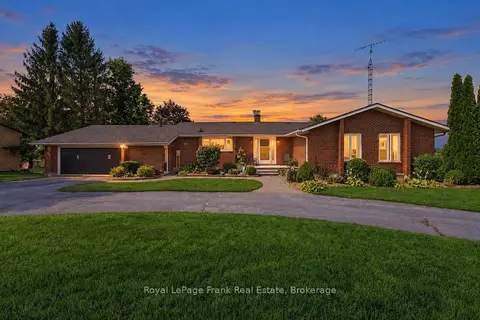
$1,049,999
3+2 bd3 ba12 pk1500-2000 ft²
61 Bluewater Avenue
Lindsay, Kawartha Lakes
Detached · MLS® X13773762 · Royal LePage Frank Real Estate
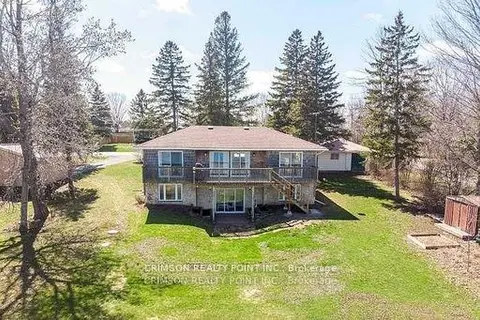
$1,075,000
Reduced $13,000
2+1 bd2 ba6 pk700-1100 ft²
17 Shelley Drive E
Mariposa, Kawartha Lakes
Detached · MLS® X12752990 · CRIMSON REALTY POINT INC.
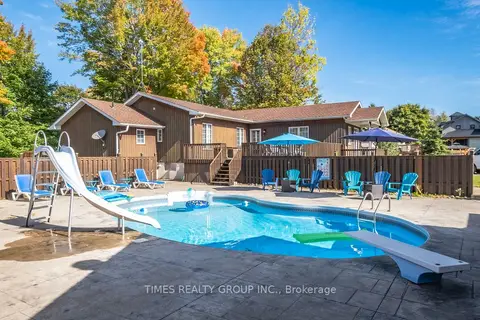
$1,075,000
Reduced $74,000
3+2 bd3 ba13 pk1500-2000 ft²
26 Evans Drive
Somerville, Kawartha Lakes
Detached · MLS® X13515292 · TIMES REALTY GROUP INC.