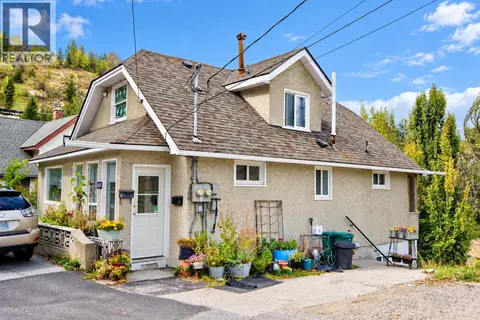
2258 Eighth Avenue
Trail, Trail, BC, V1R3E3
Listed by RE/MAX All Pro Realty
$329,000
- 3 bedrooms
- 1 bathrooms
- 3 parking
- 1029 sq ft
Listed 41 days ago · MLS® 10396956
About this home
A terrific starter home in one of Trail’s most highly sought-after family neighbourhoods! This 3-bedroom, 1-bathroom single-family detached house is priced at a very attractive entry-point for Shaver's Bench, offering a rare chance for first-time buyers and investors to build sweat equity in a fantastic location. The interior layout is practical and features a spacious living room and large kitchen that boasts an abundance of counter space and cabinets. It is the perfect blank canvas ready for modern updates. Outside, the flat lot and fully-fenced yard provide a secure and spacious pen for your kids and dogs to run and play. Vehicle and hobby storage are a massive bonus here, featuring an attached garage that doubles as a workshop, an attached carport, and additional open, off-street parking out front. The location is excellent: walking distance to J.L. Crowe Secondary School and the Kootenay-Boundary Regional Hospital, and a short bus ride to Glenmerry Elementary School. Affordable entry-level homes in this neighbourhood sell quickly. Schedule your viewing today and unlock this property's potential! (id:66966)
Details
- Type
- Detached
- Style
- Ranch
- Size
- 1029 sq ft
- Basement
- Full
- Property tax
- $2,464
- Neighbourhood
- Trail
- Municipality
- Trail
Interior
- Fireplace
- No
- Flooring
- Laminate, Ceramic Tile, Wood
Heating, cooling and services
- Heating
- Forced air, See remarks
- Water and sewer
- Municipal sewage system
Building and exterior
- Style
- Ranch
- Year built
- 1948
- Roof
- Asphalt shingle
- Outdoor
- Stucco
Parking
- Total parking
- 3
- Driveway and parking
- Carport, Street
Rooms
| Room | Level | Size | Features |
|---|---|---|---|
| Utility room | Basement | 9'2'' x 22'6'' | |
| Recreation room | Basement | 12'1'' x 16'9'' | |
| Bedroom | Basement | 11'10'' x 13'4'' | |
| Full bathroom | Main level | ||
| Primary Bedroom | Main level | 9'4'' x 11'5'' | |
| Bedroom | Main level | 10'9'' x 10'10'' | |
| Kitchen | Main level | 10'10'' x 13'8'' | |
| Living room | Main level | 14' x 17'3'' |
Location
Location is approximate. See nearby homes on the map
Listed by RE/MAX All Pro Realty.

REALTOR®, REALTORS®, and the REALTOR® logo are certification marks that are owned by REALTOR® Canada Inc. and licensed exclusively to The Canadian Real Estate Association (CREA). These certification marks identify real estate professionals who are members of CREA and who must abide by CREA’s By-Laws, Rules, and the REALTOR® Code. The MLS® trademark and the MLS® logo are owned by CREA and identify the professional real estate services provided by members of CREA.
The information contained on this site is based in whole or in part on information that is provided by members of The Canadian Real Estate Association, who are responsible for its accuracy. CREA reproduces and distributes this information as a service for its members and assumes no responsibility for its accuracy.
Similar homes nearby
See more in Trail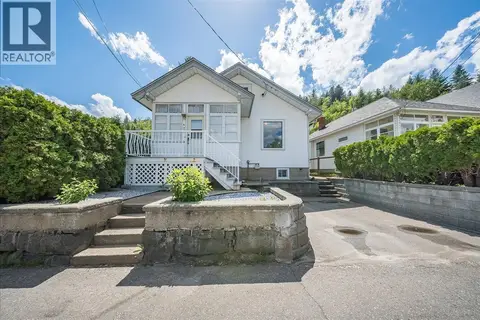 📷 44
$339,000
3 bd1 ba1 pk1168 ft²
426 Austad Lane
Trail, Trail
Detached · MLS® 10402111 · RE/MAX All Pro Realty
 📷 46
$348,500
2 bd1 ba3 pk2148 ft²
1683 Bailey Street
Trail, Trail
Detached · MLS® 10394903 · Century 21 Kootenay Homes (2018) Ltd
 📷 40
$349,000
3 bd2 ba1 pk1170 ft²
2172 Second Avenue
Trail, Trail
Detached · MLS® 10382870 · eXp Realty
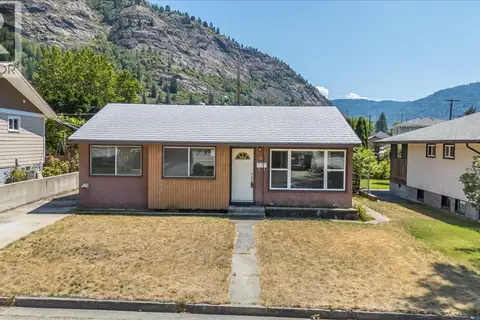 📷 40
$349,000
3 bd2 ba2 pk1609 ft²
706 Hermia Crescent
Trail, Trail
Detached · MLS® 10394995 · RE/MAX All Pro Realty
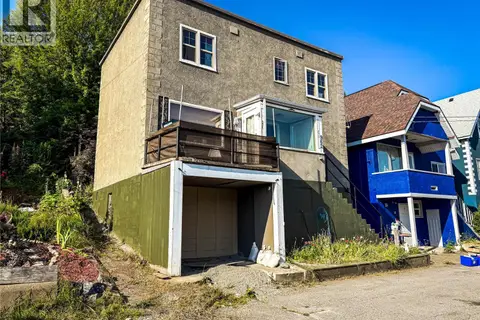 📷 63
$369,999
3 bd2 ba1831 ft²
962 Nelson Avenue
Trail, Trail
Detached · MLS® 10396153 · RE/MAX All Pro Realty
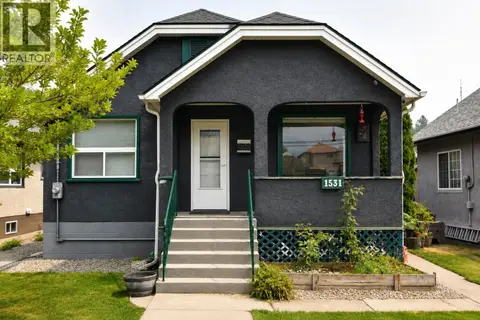 📷 29
$375,000
3 bd2 ba1 pk970 ft²
1531 Fourth Avenue
Trail, Trail
Detached · MLS® 10395899 · Century 21 Kootenay Homes (2018) Ltd
 📷 35
$375,000
2 bd1 ba1728 ft²
306 Sylvia Crescent
Trail, Trail
Fixer-upper
Detached · MLS® 10397988 · RE/MAX All Pro Realty
 📷 20
$375,000
4 bd2 ba1 pk1580 ft²
195 Lerose Street
Trail, Trail
Detached · MLS® 10402098 · Century 21 Kootenay Homes (2018) Ltd