2172 Second Avenue
Trail, Trail, BC, V1N1N5
Listed by eXp Realty
$349,000
- 3 bedrooms
- 2 bathrooms
- 1 parking
- 1170 sq ft
Listed 195 days ago · MLS® 10382870
About this home
Welcome to this charming and affordable home in the highly desirable East Trail neighborhood! The main floor features three comfortable bedrooms, a full bathroom, a bright and inviting living room, and a spacious kitchen perfect for family living. Just off the kitchen, you’ll find a sun-filled sunroom that doubles as a dining area—ideal for enjoying meals while overlooking the backyard. Downstairs, the unfinished basement provides a blank canvas for your ideas. With ample space available, there’s excellent potential to add a fourth bedroom or even develop a suite for additional income or extended family living. An attached single garage offers great space for a workshop or extra storage, while rear alley access provides convenient additional parking. Whether you're a first-time buyer, investor, or looking for a home you can grow into, this property is full of opportunity. Be sure to add this one to your must-see list! (id:66966)
Details
- Type
- Detached
- Style
- Ranch
- Size
- 1170 sq ft
- Basement
- Full
- Garage
- Garage
- Property tax
- $3,364
- Neighbourhood
- Trail
- Municipality
- Trail
Interior
- Fireplace
- No
- Appliances
- Washer, Refrigerator, Range - Electric, Dryer
- Flooring
- Tile, Laminate
Heating, cooling and services
- Heating
- Forced air, See remarks
- Water and sewer
- Municipal sewage system
Building and exterior
- Style
- Ranch
- Year built
- 1948
- Outdoor
- Stucco
Parking
- Total parking
- 1
- Driveway and parking
- Attached Garage, Rear
Rooms
| Room | Level | Size | Features |
|---|---|---|---|
| Partial bathroom | Basement | ||
| Den | Basement | 10'1'' x 14' | |
| Storage | Basement | 12' x 31' | |
| Full bathroom | Main level | ||
| Sunroom | Main level | 8'8'' x 6' | |
| Bedroom | Main level | 7' x 9' | |
| Bedroom | Main level | 8'9'' x 12'8'' | |
| Primary Bedroom | Main level | 9'7'' x 11' | |
| Living room | Main level | 18' x 15' | |
| Dining room | Main level | 10' x 9'9'' | |
| Kitchen | Main level | 8'7'' x 11'8'' |
Location
Location is approximate. See nearby homes on the map
Listed by eXp Realty.

REALTOR®, REALTORS®, and the REALTOR® logo are certification marks that are owned by REALTOR® Canada Inc. and licensed exclusively to The Canadian Real Estate Association (CREA). These certification marks identify real estate professionals who are members of CREA and who must abide by CREA’s By-Laws, Rules, and the REALTOR® Code. The MLS® trademark and the MLS® logo are owned by CREA and identify the professional real estate services provided by members of CREA.
The information contained on this site is based in whole or in part on information that is provided by members of The Canadian Real Estate Association, who are responsible for its accuracy. CREA reproduces and distributes this information as a service for its members and assumes no responsibility for its accuracy.
Similar homes nearby
See more in Trail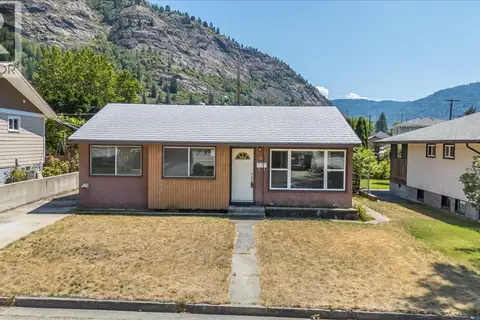 📷 40
$349,000
3 bd2 ba2 pk1609 ft²
706 Hermia Crescent
Trail, Trail
Detached · MLS® 10394995 · RE/MAX All Pro Realty
 📷 46
$348,500
2 bd1 ba3 pk2148 ft²
1683 Bailey Street
Trail, Trail
Detached · MLS® 10394903 · Century 21 Kootenay Homes (2018) Ltd
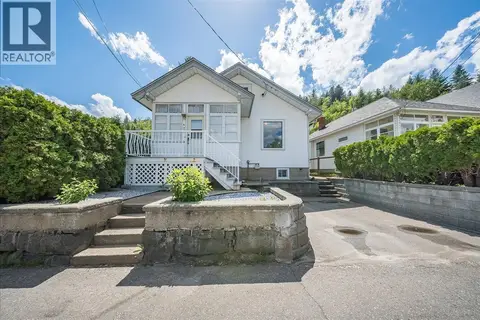 📷 44
$339,000
3 bd1 ba1 pk1168 ft²
426 Austad Lane
Trail, Trail
Detached · MLS® 10402111 · RE/MAX All Pro Realty
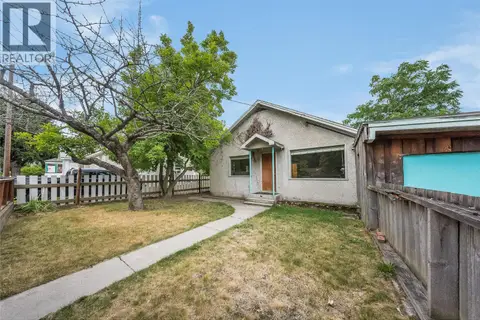 📷 34
$329,000
3 bd1 ba3 pk1029 ft²
2258 Eighth Avenue
Trail, Trail
Detached · MLS® 10396956 · RE/MAX All Pro Realty
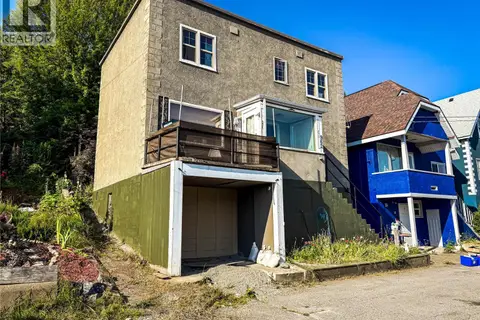 📷 63
$369,999
3 bd2 ba1831 ft²
962 Nelson Avenue
Trail, Trail
Detached · MLS® 10396153 · RE/MAX All Pro Realty
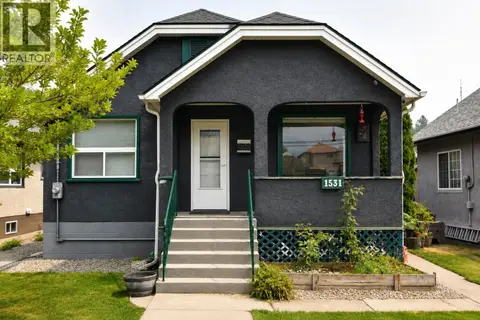 📷 29
$375,000
3 bd2 ba1 pk970 ft²
1531 Fourth Avenue
Trail, Trail
Detached · MLS® 10395899 · Century 21 Kootenay Homes (2018) Ltd
 📷 35
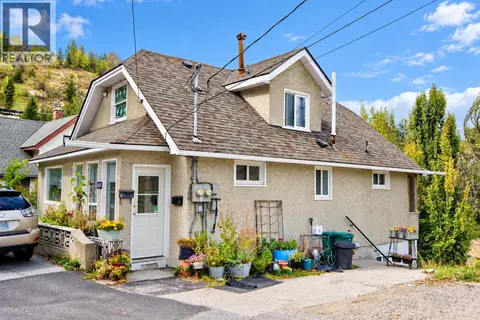
$375,000
2 bd1 ba1728 ft²
306 Sylvia Crescent
Trail, Trail
Fixer-upper
Detached · MLS® 10397988 · RE/MAX All Pro Realty
 📷 20
$375,000
4 bd2 ba1 pk1580 ft²
195 Lerose Street
Trail, Trail
Detached · MLS® 10402098 · Century 21 Kootenay Homes (2018) Ltd