1531 Fourth Avenue
Trail, Trail, BC, V1R1S7
Listed by Century 21 Kootenay Homes (2018) Ltd
$375,000
- 3 bedrooms
- 2 bathrooms
- 1 parking
- 970 sq ft
Listed 85 days ago · MLS® 10395899
About this home
Cute curb appeal and solid updates in this functional 3-bedroom, 2-bath East Trail home. ‘Timeless features? Meet modern upgrades.’ Hardwood floors, glass door knobs, and a shaker barn door bring character, while upgraded plumbing, electrical, AC, furnace, windows, and bathroom add reliability. Semi-open main floor with a spacious living room, large dining area, and oversized kitchen with a nook. Covered front porch for morning coffee; private covered back porch overlooking the fenced yard. Walkout basement adds flexible space for a rec room, office, gym, or workshop. 3rd bedroom and 2nd bath down. Single garage plus covered carport with easy lane access for parking and storage. Move-in ready and steps from East Trail shopping and amenities. Charm and tradition intact, modern convenience in place…..this darling home is waiting to meet you. (id:66966)
Details
- Type
- Detached
- Style
- Ranch
- Size
- 970 sq ft
- Garage
- Garage
- Property tax
- $2,562
- Neighbourhood
- Trail
- Municipality
- Trail
Interior
- Fireplace
- No
Heating, cooling and services
- Heating
- Forced air, See remarks
- Air conditioning
- Central air conditioning
- Water and sewer
- Municipal sewage system
Building and exterior
- Style
- Ranch
- Year built
- 1939
- Roof
- Asphalt shingle
- Outdoor
- Stucco
Parking
- Total parking
- 1
- Driveway and parking
- Detached Garage, Covered
Rooms
| Room | Level | Size | Features |
|---|---|---|---|
| 3pc Bathroom | Basement | 5' x 7' | |
| Bedroom | Basement | 9'0'' x 12'0'' | |
| Full bathroom | Main level | 5'3'' x 7'0'' | |
| Bedroom | Main level | 8'8'' x 14'3'' | |
| Primary Bedroom | Main level | 10'2'' x 12'0'' | |
| Kitchen | Main level | 12'5'' x 14'0'' | |
| Dining room | Main level | 8'0'' x 15'0'' | |
| Living room | Main level | 12'0'' x 14'3'' |
Location
Location is approximate. See nearby homes on the map
Listed by Century 21 Kootenay Homes (2018) Ltd.

REALTOR®, REALTORS®, and the REALTOR® logo are certification marks that are owned by REALTOR® Canada Inc. and licensed exclusively to The Canadian Real Estate Association (CREA). These certification marks identify real estate professionals who are members of CREA and who must abide by CREA’s By-Laws, Rules, and the REALTOR® Code. The MLS® trademark and the MLS® logo are owned by CREA and identify the professional real estate services provided by members of CREA.
The information contained on this site is based in whole or in part on information that is provided by members of The Canadian Real Estate Association, who are responsible for its accuracy. CREA reproduces and distributes this information as a service for its members and assumes no responsibility for its accuracy.
Similar homes nearby
See more in Trail 📷 35
$375,000
2 bd1 ba1728 ft²
306 Sylvia Crescent
Trail, Trail
Fixer-upper
Detached · MLS® 10397988 · RE/MAX All Pro Realty
 📷 20
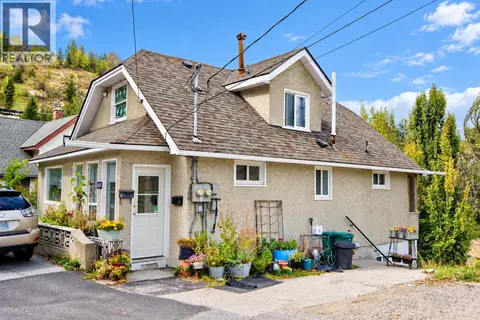
$375,000
4 bd2 ba1 pk1580 ft²
195 Lerose Street
Trail, Trail
Detached · MLS® 10402098 · Century 21 Kootenay Homes (2018) Ltd
 📷 35
$375,000
4 bd1 ba1 pk1261 ft²
1396 Second Avenue
Trail, Trail
Detached · MLS® 10403162 · Coldwell Banker Executives Realty
 📷 63
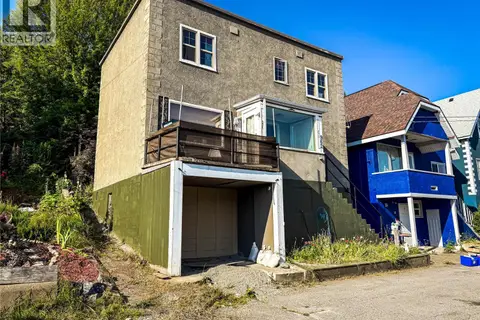
$369,999
3 bd2 ba1831 ft²
962 Nelson Avenue
Trail, Trail
Detached · MLS® 10396153 · RE/MAX All Pro Realty
 📷 30
$382,000
3 bd2 ba2 pk2009 ft²
1280 Green Avenue
Trail, Trail
Detached · MLS® 10330192 · Century 21 Kootenay Homes (2018) Ltd
 📷 45
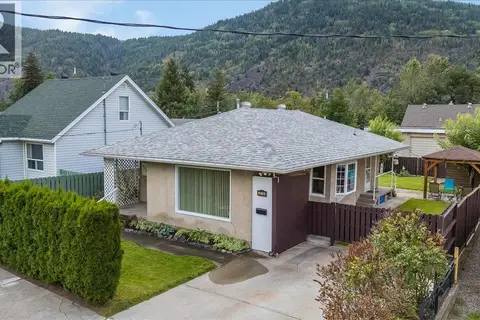
$396,500
3 bd1 ba1870 ft²
2038 Sixth Avenue
Trail, Trail
Detached · MLS® 10400227 · RE/MAX All Pro Realty
 📷 23
$399,000
3 bd2 ba1482 ft²
1188 Columbia Avenue
Trail, Trail
Detached · MLS® 10395291 · RE/MAX All Pro Realty
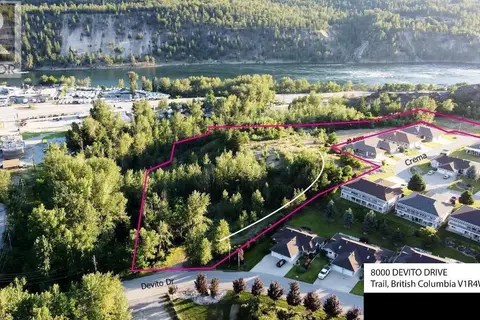 📷 49
$399,900
8000 DEVITO Drive
Trail, Trail
Vacant Land · MLS® 2478165 · Mountain Town Properties Ltd.