2250 Louie Drive Unit# 85
Westbank Centre, Westbank, BC, V4T2M6
Listed by Royal LePage Kelowna
$547,000
- 2 bedrooms
- 2 bathrooms
- 1 parking
- 1060 sq ft
Listed 140 days ago · MLS® 10390035
About this home
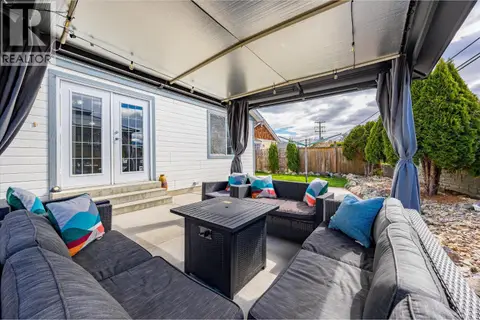
Enjoy complete peace of mind in this entirely turn-key home, featuring low strata fees and a pre-paid lease until 2092. Perfect for active retirees, this beautifully renovated, bright residence in Westlake Gardens places you in the heart of Westbank, within easy walking distance to grocery stores, Walmart, pharmacies, and banks. Inside, you'll find a spacious primary bedroom with a walk-in closet and ensuite, plus a second bedroom with its own private ensuite. The property features a long list of premium upgrades: a new roof (2023); brand-new windows, water softener, reverse osmosis system, air conditioning, and convenient kitchen slide-out shelving (2024); and extra water-resistant laminate flooring, custom blinds, ceiling fans, plus an updated kitchen featuring quartz countertops, a double undermounted sink, stylish backsplash, and a gas range (2025). Outdoors, a privacy screen and low-maintenance landscaping creates an effortless space to unwind. (id:66966)
Details
- Type
- Duplex
- Style
- Ranch
- Size
- 1060 sq ft
- Basement
- Crawl space
- Garage
- Garage
- Property tax
- $2,270
- Maintenance fee
- $280/month
- Neighbourhood
- Westbank Centre
- Municipality
- Westbank
Interior
- Fireplace
- Gas
- Appliances
- Washer, Refrigerator, Range - Gas, Dishwasher, Dryer, Microwave
Heating, cooling and services
- Heating
- Forced air
- Air conditioning
- Central air conditioning
- Water and sewer
- Municipal sewage system
Building and exterior
- Style
- Ranch
- Year built
- 1996
- Roof
- Asphalt shingle
- Outdoor
- Stucco
Parking
- Total parking
- 1
- Driveway and parking
- Attached Garage
Rooms
| Room | Level | Size | Features |
|---|---|---|---|
| Laundry room | Main level | 5'7'' x 7'6'' | |
| Dining room | Main level | 8'1'' x 14'3'' | |
| 3pc Ensuite bath | Main level | 7'4'' x 9'6'' | |
| Bedroom | Main level | 11'6'' x 9' | |
| 4pc Ensuite bath | Main level | 4'11'' x 7'5'' | |
| Primary Bedroom | Main level | 13'7'' x 11'1'' | |
| Living room | Main level | 13'2'' x 12'8'' | |
| Kitchen | Main level | 16'5'' x 10'3'' |
Location
Location is approximate. See nearby homes on the map
Listed by Royal LePage Kelowna.

REALTOR®, REALTORS®, and the REALTOR® logo are certification marks that are owned by REALTOR® Canada Inc. and licensed exclusively to The Canadian Real Estate Association (CREA). These certification marks identify real estate professionals who are members of CREA and who must abide by CREA’s By-Laws, Rules, and the REALTOR® Code. The MLS® trademark and the MLS® logo are owned by CREA and identify the professional real estate services provided by members of CREA.
The information contained on this site is based in whole or in part on information that is provided by members of The Canadian Real Estate Association, who are responsible for its accuracy. CREA reproduces and distributes this information as a service for its members and assumes no responsibility for its accuracy.
Similar homes nearby
See more in Westbank 📷 34
$549,900
3 bd2 ba3 pk1383 ft²
2010 Porcupine Court
Westbank Centre, Westbank
Detached · MLS® 10378247 · Macdonald Realty
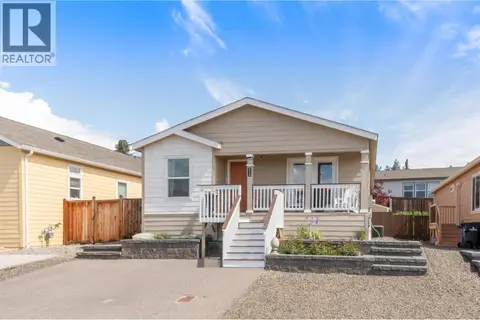
 📷 30
$499,999
2 bd2 ba2 pk1311 ft²
2199 Mimosa Drive
Westbank Centre, Westbank
Mobile/Trailer · MLS® 10383886 · eXp Realty (Kelowna)
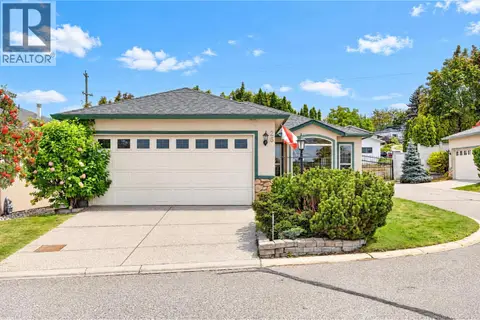
 📷 45
$499,900
3 bd2 ba2 pk1387 ft²
2440 Old Okanagan Highway Unit# 512
Westbank Centre, Westbank
Mobile/Trailer · MLS® 10376963 · REMAX Kelowna
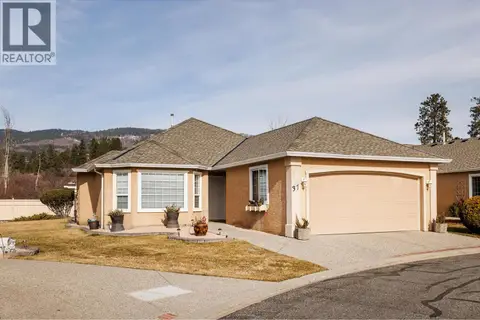
 📷 56
$499,000
3 bd2 ba2 pk1543 ft²
2330 Butt Road Unit# 26
Westbank Centre, Westbank
Pool
Detached · MLS® 10401224 · Royal LePage Kelowna
 📷 31
$597,000
2 bd2 ba2 pk1512 ft²
2250 Louie Drive Unit# 37
Westbank Centre, Westbank
Att/Row/Townhouse · MLS® 10379913 · Century 21 Assurance Realty Ltd
 📷 74
$487,900
2 bd2 ba1 pk1291 ft²
2250 Louie Drive Unit# 69
Westbank Centre, Westbank
Att/Row/Townhouse · MLS® 10388816 · Coldwell Banker Executives Realty
 📷 49
$475,000
1 bd2 ba2 pk1158 ft²
2330 Butt Road Unit# 137
Westbank Centre, Westbank
Pool
Detached · MLS® 10393039 · Sotheby's International Realty Canada
 📷 41
$625,000
2 bd3 ba4 pk1515 ft²
3359 Cougar Road Unit# 3
Westbank Centre, Westbank
Att/Row/Townhouse · MLS® 10394631 · Royal LePage Kelowna