2199 Mimosa Drive
Westbank Centre, Westbank, BC, V4T3A5
Listed by eXp Realty (Kelowna)
$499,999
- 2 bedrooms
- 2 bathrooms
- 2 parking
- 1311 sq ft
Listed 184 days ago · MLS® 10383886
About this home
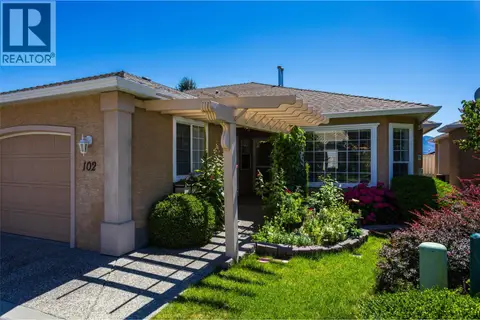
One of the larger Sage Creek homes under $500K. Looking to downsize without giving up a garage, private yard or room for your dogs? This 1,311 sq. ft. one-level home in this gated 45+ community offers 2 bedrooms + great sized den, 2 bathrooms and an easy, low-maintenance layout. The open-concept kitchen and living area features updated vinyl plank flooring, paint and appliances, while the private backyard includes a large patio and near-new gazebo. Up to two approved pets are permitted, including dogs of all sizes. Residents enjoy a clubhouse with gym, library, games room, kitchen and regular social activities. The prepaid lease runs until 2105, there is no property transfer tax, and the monthly fee includes grounds maintenance, management, recreational facilities and snow removal. No additional fees. Located across from Two Eagles Golf Course and close to shopping, dining, wineries and Okanagan Lake. (id:66966)
Details
- Type
- Mobile/Trailer
- Size
- 1311 sq ft
- Garage
- Garage
- Property tax
- $2,547
- Maintenance fee
- $625/month
- Neighbourhood
- Westbank Centre
- Municipality
- Westbank
Interior
- Fireplace
- No
- Appliances
- Refrigerator, Range - Electric, Dishwasher, Microwave, Washer & Dryer
- Flooring
- Vinyl
Heating, cooling and services
- Heating
- Forced air, See remarks
- Air conditioning
- Central air conditioning
- Water and sewer
- Municipal sewage system
Building and exterior
- Year built
- 2005
- Roof
- Asphalt shingle
Parking
- Total parking
- 2
- Driveway and parking
- Attached Garage
Rooms
| Room | Level | Size | Features |
|---|---|---|---|
| Primary Bedroom | Main level | 16'7'' x 12'7'' | |
| Den | Main level | 10'1'' x 8'9'' | |
| Living room | Main level | 10'9'' x 12'2'' | |
| Kitchen | Main level | 19'10'' x 13'1'' | |
| Dining room | Main level | 11'9'' x 12'2'' | |
| Bedroom | Main level | 10'9'' x 12'2'' | |
| 4pc Ensuite bath | Main level | 4'11'' x 9'11'' | |
| 4pc Bathroom | Main level | 4'10'' x 7'8'' |
Location
Location is approximate. See nearby homes on the map
Listed by eXp Realty (Kelowna).

REALTOR®, REALTORS®, and the REALTOR® logo are certification marks that are owned by REALTOR® Canada Inc. and licensed exclusively to The Canadian Real Estate Association (CREA). These certification marks identify real estate professionals who are members of CREA and who must abide by CREA’s By-Laws, Rules, and the REALTOR® Code. The MLS® trademark and the MLS® logo are owned by CREA and identify the professional real estate services provided by members of CREA.
The information contained on this site is based in whole or in part on information that is provided by members of The Canadian Real Estate Association, who are responsible for its accuracy. CREA reproduces and distributes this information as a service for its members and assumes no responsibility for its accuracy.
Similar homes nearby
See more in Westbank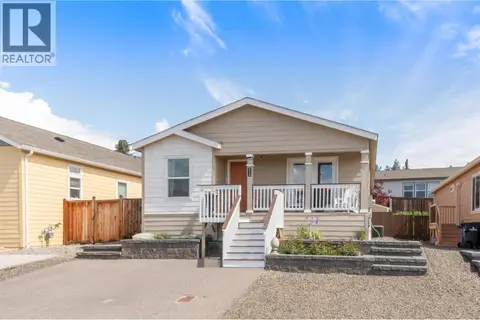 📷 45
$499,900
3 bd2 ba2 pk1387 ft²
2440 Old Okanagan Highway Unit# 512
Westbank Centre, Westbank
Mobile/Trailer · MLS® 10376963 · REMAX Kelowna
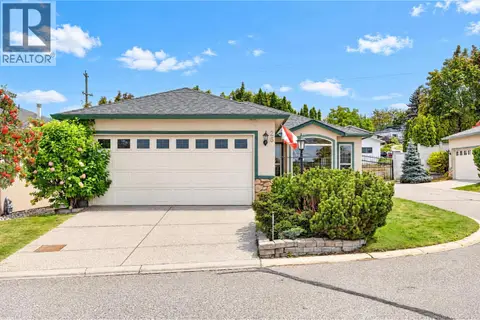 📷 56
$499,000
3 bd2 ba2 pk1543 ft²
2330 Butt Road Unit# 26
Westbank Centre, Westbank
Pool
Detached · MLS® 10401224 · Royal LePage Kelowna
 📷 74
$487,900
2 bd2 ba1 pk1291 ft²
2250 Louie Drive Unit# 69
Westbank Centre, Westbank
Att/Row/Townhouse · MLS® 10388816 · Coldwell Banker Executives Realty
 📷 49
$475,000
1 bd2 ba2 pk1158 ft²
2330 Butt Road Unit# 137
Westbank Centre, Westbank
Pool
Detached · MLS® 10393039 · Sotheby's International Realty Canada
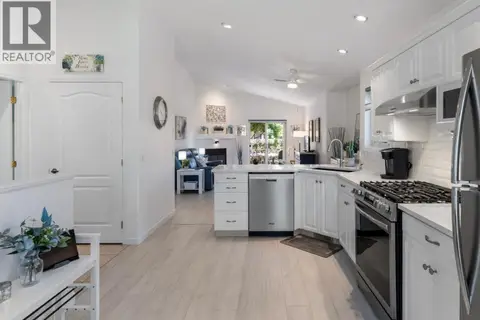 📷 38
$547,000
2 bd2 ba1 pk1060 ft²
2250 Louie Drive Unit# 85
Westbank Centre, Westbank
Multiplex
Duplex · MLS® 10390035 · Royal LePage Kelowna
 📷 34
$549,900
3 bd2 ba3 pk1383 ft²
2010 Porcupine Court
Westbank Centre, Westbank
Detached · MLS® 10378247 · Macdonald Realty
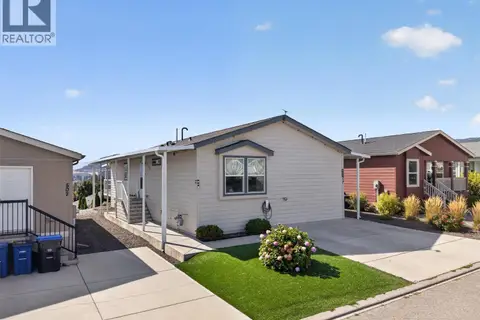 📷 38
$439,500
3 bd2 ba2 pk1352 ft²
2440 Old Okanagan Highway Unit# 509
Westbank Centre, Westbank
Mobile/Trailer · MLS® 10399873 · Vantage West Realty Inc.
 📷 36
$433,000
2 bd2 ba1 pk1310 ft²
2250 Louie Drive Unit# 102
Westbank Centre, Westbank
Att/Row/Townhouse · MLS® 10399381 · Royal LePage Kelowna