2250 Louie Drive Unit# 37
Westbank Centre, Westbank, BC, V4T2M6
Listed by Century 21 Assurance Realty Ltd
$597,000
- 2 bedrooms
- 2 bathrooms
- 2 parking
- 1512 sq ft
Listed 217 days ago · MLS® 10379913
About this home
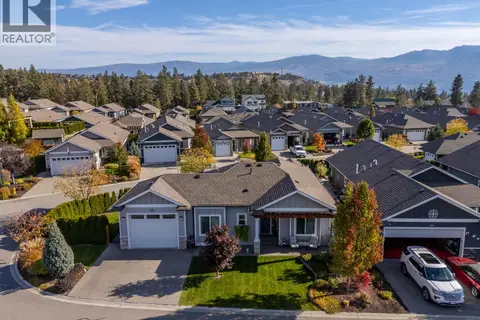
Welcome to Westlake Gardens! You need to get inside this beautiful one owner townhome in the heart of Westbank/West Kelowna. The minute you walk in the door you will appreciate how well cared for this home is. Large master bedroom at the back of the home. Extra bedroom for guests. 2 bathrooms. Bright and sunny kitchen overlooks the nice sized family room. Lots of cupboard space and an island. Natural gas fireplace in the family room for the cool winter evenings. Good sized private patio off the kitchen to enjoy the birds and flowers during the summer months. No one behind this unit adds privacy and a bit of green space between the next door neighbour. Double garage and good sized driveway. Central location. Walking distance to shopping (Superstore and Walmart), transit and most amenities. Golf course nearby. This is the ideal home for retirees. There is a clubhouse. 2 dogs or 2 indoor cats permitted up to 10kgs. (id:66966)
Details
- Type
- Att/Row/Townhouse
- Style
- Ranch
- Size
- 1512 sq ft
- Garage
- Garage
- Property tax
- $3,090
- Maintenance fee
- $408/month
- Neighbourhood
- Westbank Centre
- Municipality
- Westbank
Interior
- Fireplace
- Gas
- Appliances
- Refrigerator, Range - Electric, Dishwasher, Microwave, Washer & Dryer
Heating, cooling and services
- Heating
- Forced air, See remarks
- Air conditioning
- Central air conditioning
- Water and sewer
- Municipal sewage system
Building and exterior
- Style
- Ranch
- Year built
- 1998
- Roof
- Asphalt shingle
- Outdoor
- Stucco
Parking
- Total parking
- 2
- Driveway and parking
- Attached Garage
Rooms
| Room | Level | Size | Features |
|---|---|---|---|
| Primary Bedroom | Main level | 23'3'' x 13' | |
| 4pc Ensuite bath | Main level | 9'6'' x 5'11'' | |
| 4pc Bathroom | Main level | 4'11'' x 9'4'' | |
| Living room | Main level | 11'10'' x 13' | |
| Laundry room | Main level | 10'8'' x 6' | |
| Kitchen | Main level | 10'1'' x 14'4'' | |
| Family room | Main level | 13' x 12'10'' | |
| Dining room | Main level | 9'1'' x 13'5'' | |
| Dining nook | Main level | 8' x 8' | |
| Bedroom | Main level | 10'9'' x 13'2'' |
Location
Location is approximate. See nearby homes on the map
Listed by Century 21 Assurance Realty Ltd.

REALTOR®, REALTORS®, and the REALTOR® logo are certification marks that are owned by REALTOR® Canada Inc. and licensed exclusively to The Canadian Real Estate Association (CREA). These certification marks identify real estate professionals who are members of CREA and who must abide by CREA’s By-Laws, Rules, and the REALTOR® Code. The MLS® trademark and the MLS® logo are owned by CREA and identify the professional real estate services provided by members of CREA.
The information contained on this site is based in whole or in part on information that is provided by members of The Canadian Real Estate Association, who are responsible for its accuracy. CREA reproduces and distributes this information as a service for its members and assumes no responsibility for its accuracy.
Similar homes nearby
See more in Westbank 📷 41
$625,000
2 bd3 ba4 pk1515 ft²
3359 Cougar Road Unit# 3
Westbank Centre, Westbank
Att/Row/Townhouse · MLS® 10394631 · Royal LePage Kelowna
 📷 34
$549,900
3 bd2 ba3 pk1383 ft²
2010 Porcupine Court
Westbank Centre, Westbank
Detached · MLS® 10378247 · Macdonald Realty
 📷 38
$547,000
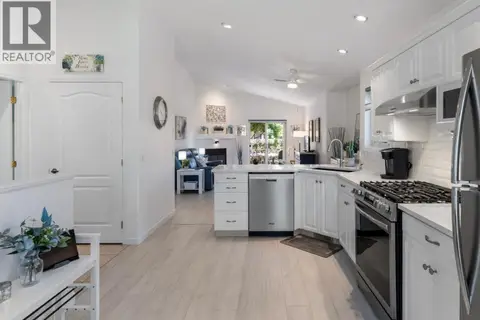
2 bd2 ba1 pk1060 ft²
2250 Louie Drive Unit# 85
Westbank Centre, Westbank
Multiplex
Duplex · MLS® 10390035 · Royal LePage Kelowna
 📷 16
$649,000
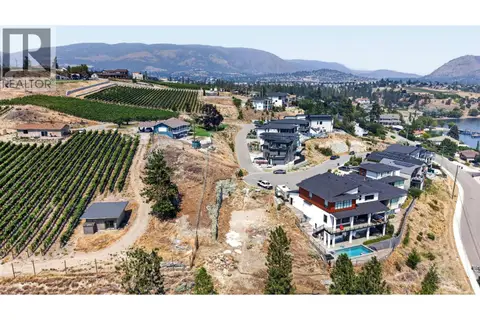
4017 Beachview Drive
Westbank Centre, Westbank
Waterfront
Vacant Land · MLS® 10395532 · Sotheby's International Realty Canada
 📷 47
$649,900
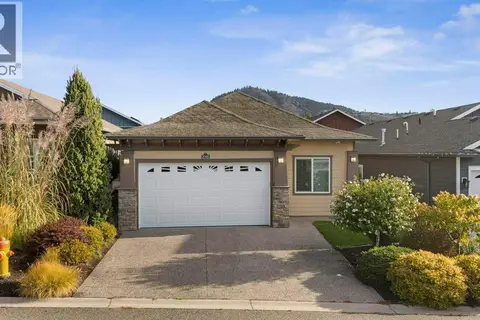
2 bd2 ba4 pk1544 ft²
2085 Clover Drive
Westbank Centre, Westbank
Mobile/Trailer · MLS® 10402712 · Royal LePage Kelowna
 📷 35
$659,000
2 bd2 ba4 pk1374 ft²
2181 Mimosa Drive
Westbank Centre, Westbank
Mobile/Trailer · MLS® 10400462 · eXp Realty (Kelowna)
 📷 54
$659,000
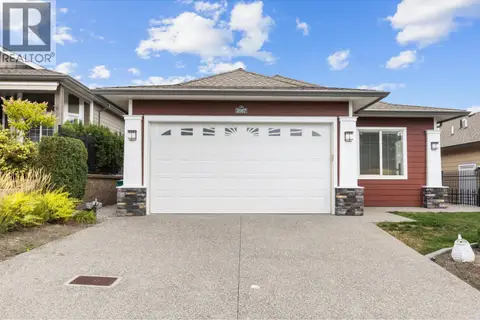
3 bd2 ba4 pk1447 ft²
2067 Mallard Drive
Westbank Centre, Westbank
Mobile/Trailer · MLS® 10401057 · Engel & Volkers Vancouver (Branch)
 New
📷 84
$659,000
2 bd2 ba1 pk1222 ft²
3376 Kingfisher Road
Westbank Centre, Westbank
Mobile/Trailer · MLS® 10404129 · Real Broker B.C. Ltd