225 Kincora Heights NW
Kincora, Calgary, AB, T3R1N6
Listed by Century 21 Bamber Realty LTD.
$868,000
- 3+1 bedrooms
- 4 bathrooms
- 4 parking
- 2314 sq ft
Listed 166 days ago · MLS® A2309380
About this home
Welcome to this impeccably finished, air-conditioned 4-bedroom home offering plenty of space for family, friends, and pets. Multiple living areas across all levels provide comfort and flexibility for every lifestyle. Bonus: Separate side entrance to the basement, complete with a separate kitchen and separate laundry — ideal for extended family or added flexibility. The open-concept kitchen features stainless steel appliances and granite countertops, while the large family room with a gas fireplace creates the perfect setting for gatherings and cozy evenings. A loft-style office on the upper level overlooks the ravine and opens into additional living space with beautiful natural views. Convenient upper-floor laundry adds to the home’s functionality. The spacious primary bedroom includes a generous walk-in closet and a bright 5-piece ensuite complete with a relaxing soaker tub. The fully finished basement is ideal for entertaining, featuring an additional family room perfect for hosting the next big game, along with a 4th bedroom, separate kitchen, separate laundry area, private entrance, and a large storage room. Outside, the expansive yard is designed for enjoyment with a stamped concrete patio, underground sprinklers, and a natural gas hookup for summer BBQs. (id:66966)
Details
- Type
- Detached
- Size
- 2314 sq ft
- Basement
- Finished, Full, Separate entrance, Suite
- Garage
- Garage
- Property tax
- $4,857 (2025)
- Neighbourhood
- Kincora
- Municipality
- Calgary
Interior
- Bedrooms
- 3 above ground + 1 below
- Fireplace
- Yes
- Appliances
- Refrigerator, Range - Electric, Dishwasher, Dryer, Microwave, Hood Fan, Window Coverings
- Flooring
- Carpeted, Ceramic Tile, Linoleum
Heating, cooling and services
- Heating
- Forced air
- Air conditioning
- Central air conditioning
Building and exterior
- Year built
- 2005
- Exterior
- Poured concrete
- Foundation
- Poured Concrete
- Outdoor
- Concrete
Parking
- Total parking
- 4
- Driveway and parking
- Attached Garage, Concrete
Rooms
| Room | Level | Size | Features |
|---|---|---|---|
| Dining room | Main level | 10.42 Ft x 12.92 Ft | |
| Kitchen | Main level | 12.92 Ft x 13.08 Ft | |
| Family room | Main level | 17.50 Ft x 14.08 Ft | |
| Pantry | Main level | 4.00 Ft x 4.00 Ft | |
| Living room | Main level | 11.50 Ft x 11.83 Ft | |
| Other | Main level | 3.92 Ft x 5.83 Ft | |
| 2pc Bathroom | Main level | 2.83 Ft x 6.83 Ft | |
| Other | Main level | 5.83 Ft x 5.58 Ft | |
| Other | Main level | 3.58 Ft x 6.75 Ft | |
| Bonus Room | Second level | 12.92 Ft x 19.00 Ft | |
| Primary Bedroom | Second level | 15.33 Ft x 13.92 Ft | |
| Other | Second level | 3.92 Ft x 11.25 Ft | |
| 5pc Bathroom | Second level | 9.17 Ft x 14.42 Ft | |
| 4pc Bathroom | Second level | 4.92 Ft x 9.92 Ft | |
| Bedroom | Second level | 9.83 Ft x 12.33 Ft | |
| Bedroom | Second level | 10.92 Ft x 10.08 Ft | |
| Office | Second level | 12.33 Ft x 12.17 Ft | |
| Laundry room | Second level | 7.75 Ft x 5.25 Ft | |
| Storage | Basement | 7.25 Ft x 25.92 Ft | |
| 4pc Bathroom | Basement | 4.83 Ft x 7.92 Ft | |
| Other | Basement | 16.92 Ft x 17.42 Ft | |
| Bedroom | Basement | 10.33 Ft x 11.92 Ft | |
| Other | Basement | 3.92 Ft x 6.00 Ft | |
| Laundry room | Basement | 8.00 Ft x 8.67 Ft |
Location
Location is approximate. See nearby homes on the map
Listed by Century 21 Bamber Realty LTD..

REALTOR®, REALTORS®, and the REALTOR® logo are certification marks that are owned by REALTOR® Canada Inc. and licensed exclusively to The Canadian Real Estate Association (CREA). These certification marks identify real estate professionals who are members of CREA and who must abide by CREA’s By-Laws, Rules, and the REALTOR® Code. The MLS® trademark and the MLS® logo are owned by CREA and identify the professional real estate services provided by members of CREA.
The information contained on this site is based in whole or in part on information that is provided by members of The Canadian Real Estate Association, who are responsible for its accuracy. CREA reproduces and distributes this information as a service for its members and assumes no responsibility for its accuracy.
Similar homes nearby
See more in Calgary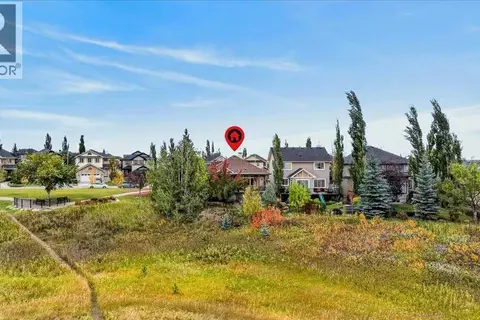 📷 43
$874,900
2+2 bd3 ba4 pk1451 ft²
214 Kincora Heights NW
Kincora, Calgary
Ravine lot
Detached · MLS® A2347960 · RE/MAX Landan Real Estate
 📷 47
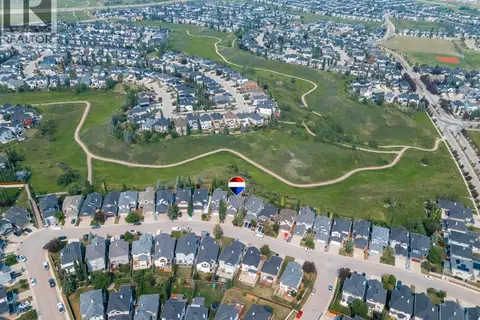
$850,000
3+1 bd4 ba4 pk2078 ft²
50 Kincora Park NW
Kincora, Calgary
Ravine lotPool
Detached · MLS® A2340720 · RE/MAX Rocky View Real Estate
 📷 36
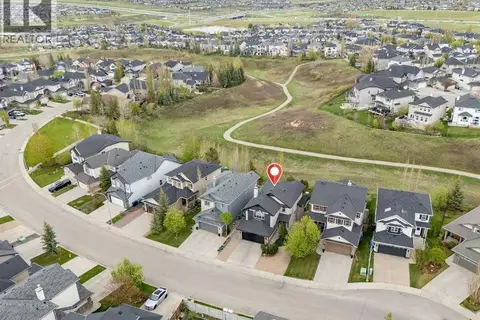
$799,888
3+1 bd4 ba3 pk2102 ft²
276 Kincora Heights NW
Kincora, Calgary
Basement suiteRavine lot
Detached · MLS® A2347583 · TREC The Real Estate Company
 📷 38
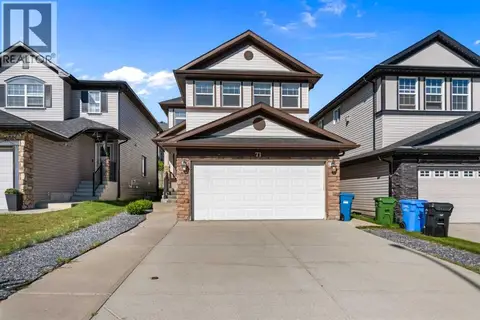
$699,999
4+1 bd4 ba4 pk1893 ft²
71 Kinlea Link NW
Kincora, Calgary
Detached · MLS® A2299467 · TREC The Real Estate Company
 📷 50
$868,000
4 bd3 ba4 pk2730 ft²
129 Shawnee Court SW
Shawnee Slopes, Calgary
Detached · MLS® A2348834 · Skyrock
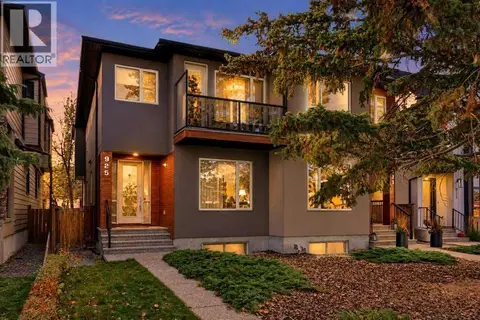 📷 38
$868,800
3+1 bd4 ba2 pk1921 ft²
925 41 Street SW
Rosscarrock, Calgary
Multiplex
Duplex · MLS® A2352183 · BECK Real Estate Ltd.
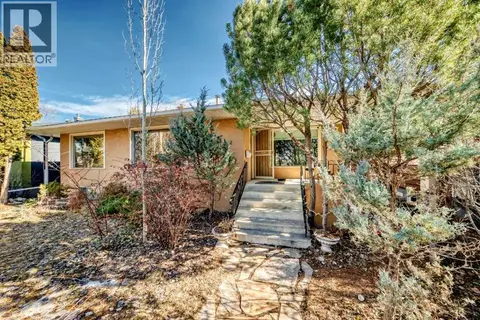 📷 44
$869,000
2+3 bd3 ba2 pk1370 ft²
2328 Capitol Hill Crescent NW
Banff Trail, Calgary
Detached · MLS® A2298319 · Honestdoor Inc.
 📷 41
$869,000
3+1 bd4 ba8 pk2472 ft²
242 Tusslewood Grove NW
Tuscany, Calgary
Detached · MLS® A2347154 · eXp Realty