214 Kincora Heights NW
Kincora, Calgary, AB, T3R1N9
Listed by RE/MAX Landan Real Estate
$874,900
- 2+2 bedrooms
- 3 bathrooms
- 4 parking
- 1451 sq ft
Listed 4 days ago · MLS® A2347960
About this home
** Please click on "Video" for tour ** VERY RARE bungalow SIDING onto green space and BACKING SOUTH onto a ravine with amazing views! This fabulous house features: almost 2500 sq ft developed, 4 bedrooms, 3 full bathrooms, HEATED DRIVEWAY, insulated/heated garage, upgraded triple pane Lux windows (2017), new furnace (Nov 2024), air conditioning, large deck, 10 ft ceilings on main / 8.8 ft in basement, newer hot water tank (2024), new roof (2025 - Rubberized SBS Modified Class 4 Hail Protection), new refrigerator (May 2026), gutter leaf guards (2024), cozy gas fireplace, Hunter Douglas blinds throughout, real Beechwood hardwood flooring, built-in wine fridge in island & much more! Location is outstanding - siding and backing onto no one, whisper quiet street, City of Calgary pathways right outside your door, bus stop 2 blocks away, all schools & amazing amenities close by and very easy access to all major routes - Deerfoot/Stoney/Crowchild Trails! Total pride in ownership and move-in ready! (id:66966)
Details
- Type
- Detached
- Style
- Bungalow
- Size
- 1451 sq ft
- Basement
- Finished, Full
- Garage
- Garage
- Property tax
- $4,974 (2026)
- Neighbourhood
- Kincora
- Municipality
- Calgary
Interior
- Bedrooms
- 2 above ground + 2 below
- Fireplace
- Yes
- Appliances
- Washer, Refrigerator, Water softener, Dishwasher, Wine Fridge, Stove, Dryer, Microwave Range Hood Combo, Window Coverings
- Flooring
- Hardwood, Slate, Carpeted
Heating, cooling and services
- Heating
- Forced air, Natural gas
- Air conditioning
- Central air conditioning
Building and exterior
- Style
- Bungalow
- Year built
- 2005
- Exterior
- Wood frame
- Foundation
- Poured Concrete
- Outdoor
- Stone, Vinyl siding
Parking
- Total parking
- 4
- Driveway and parking
- Attached Garage, Garage, Heated Garage
Rooms
| Room | Level | Size | Features |
|---|---|---|---|
| Living room | Main level | 14.00 Ft x 19.00 Ft | |
| Kitchen | Main level | 10.50 Ft x 15.00 Ft | |
| Dining room | Main level | 10.00 Ft x 14.00 Ft | |
| Primary Bedroom | Main level | 11.92 Ft x 14.08 Ft | |
| 4pc Bathroom | Main level | 8.58 Ft x 9.25 Ft | |
| Laundry room | Main level | 4.92 Ft x 9.92 Ft | |
| 4pc Bathroom | Main level | 4.92 Ft x 8.17 Ft | |
| Recreational, Games room | Basement | 17.83 Ft x 31.83 Ft | |
| Bedroom | Basement | 10.92 Ft x 11.17 Ft | |
| Bedroom | Basement | 9.83 Ft x 11.33 Ft | |
| 4pc Bathroom | Basement | 4.92 Ft x 9.92 Ft | |
| Bedroom | Main level | 9.17 Ft x 11.50 Ft |
Location
Location is approximate. See nearby homes on the map
Listed by RE/MAX Landan Real Estate.

REALTOR®, REALTORS®, and the REALTOR® logo are certification marks that are owned by REALTOR® Canada Inc. and licensed exclusively to The Canadian Real Estate Association (CREA). These certification marks identify real estate professionals who are members of CREA and who must abide by CREA’s By-Laws, Rules, and the REALTOR® Code. The MLS® trademark and the MLS® logo are owned by CREA and identify the professional real estate services provided by members of CREA.
The information contained on this site is based in whole or in part on information that is provided by members of The Canadian Real Estate Association, who are responsible for its accuracy. CREA reproduces and distributes this information as a service for its members and assumes no responsibility for its accuracy.
Similar homes nearby
See more in Calgary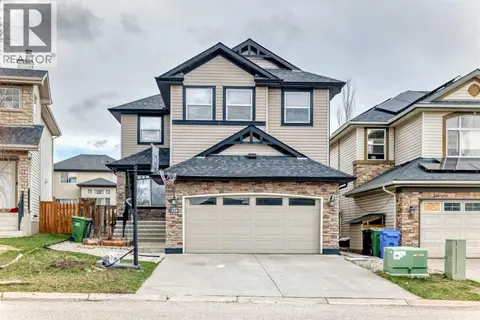 📷 38
$868,000
3+1 bd4 ba4 pk2314 ft²
225 Kincora Heights NW
Kincora, Calgary
Basement suiteRavine lot
Detached · MLS® A2309380 · Century 21 Bamber Realty LTD.
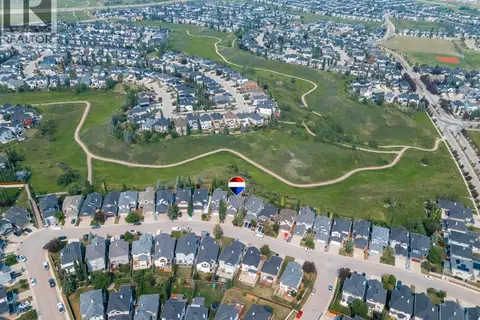 📷 47
$850,000
3+1 bd4 ba4 pk2078 ft²
50 Kincora Park NW
Kincora, Calgary
Ravine lotPool
Detached · MLS® A2340720 · RE/MAX Rocky View Real Estate
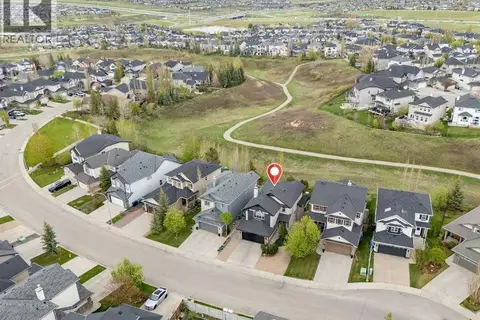 📷 36
$799,888
3+1 bd4 ba3 pk2102 ft²
276 Kincora Heights NW
Kincora, Calgary
Basement suiteRavine lot
Detached · MLS® A2347583 · TREC The Real Estate Company
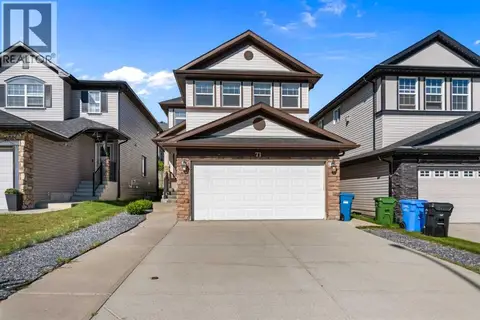 📷 38
$699,999
4+1 bd4 ba4 pk1893 ft²
71 Kinlea Link NW
Kincora, Calgary
Detached · MLS® A2299467 · TREC The Real Estate Company
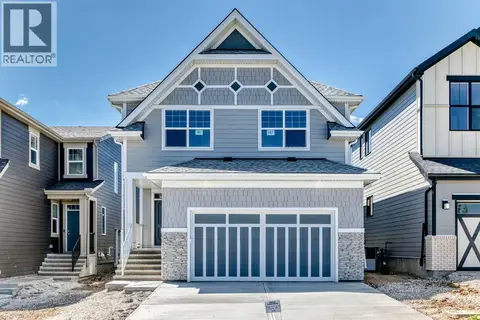 📷 50
$874,900
4 bd3 ba4 pk2398 ft²
547 Mercado Avenue SE
Mahogany, Calgary
Basement suite
Detached · MLS® A2305875 · Real Broker
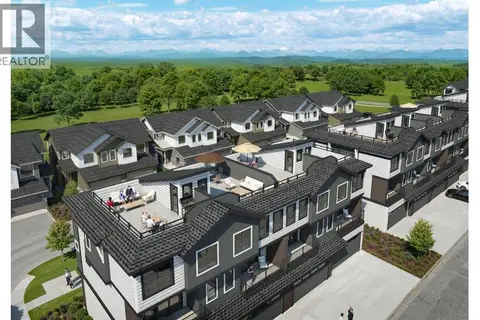 📷 6
$874,900
3 bd2 ba4 pk1628 ft²
804, 2230 81st Street SW
Springbank Hill, Calgary
Att/Row/Townhouse · MLS® A2328669 · Royal LePage Benchmark
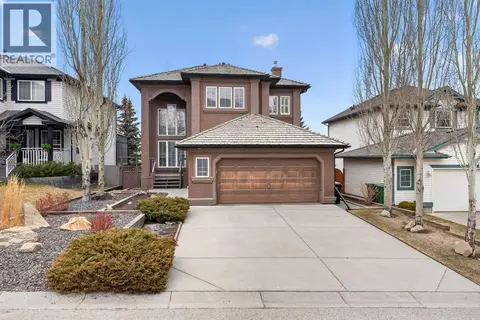 📷 48
$874,900
3 bd3 ba4 pk2372 ft²
111 Valley Ponds Crescent NW
Valley Ridge, Calgary
Detached · MLS® A2335725 · MaxWell Canyon Creek
 📷 39
$874,900
3+1 bd4 ba2 pk1927 ft²
3318 Centre B Street NW
Highland Park, Calgary
Multiplex
Duplex · MLS® A2334289 · Royal LePage Benchmark