242 Tusslewood Grove NW
Tuscany, Calgary, AB, T3L2Y4
Listed by eXp Realty
$869,000
- 3+1 bedrooms
- 4 bathrooms
- 8 parking
- 2472 sq ft
Listed 29 days ago · MLS® A2347154
About this home
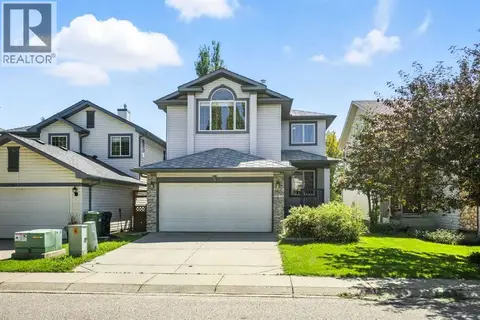
Welcome to this breathtaking family home offering nearly 3,600 sq. ft. of total living space on a massive 0.27-acre pie-shaped lot in the sought-after community of Tuscany. Pride of ownership shines throughout, starting with an impressive exposed aggregate driveway that fits up to six vehicles. Main Level & Living Spaces: Step into a grand entryway with 9 ft. ceilings, fresh modern paint, and custom tile flooring. The main floor features a light-filled home office/den with vaulted ceilings and oversized windows—ideal for remote work. At the heart of the home, the open-concept great room centers around a cozy gas fireplace, flowing seamlessly into the dining area and chef’s kitchen featuring: Newer quartz countertops and an oversized island; A convenient step-in pantry; Upper Level & Basement: Upstairs, the spacious primary suite offers stunning mountain views through a large picture window, a generous walk-in closet/dressing room, and a private ensuite. The fully finished basement expands your space with an exceptional entertainment area and two additional bedrooms, bringing the home total to 5 bedrooms and 3.5 bathrooms. Outdoor Space & Upgrades: The sprawling, professionally landscaped backyard provides a private retreat for outdoor living and hosting guests. Recent updates include a new hot water tank and a new garage door, offering complete peace of mind. (id:66966)
Details
- Type
- Detached
- Size
- 2472 sq ft
- Basement
- Finished, Full
- Garage
- Garage
- Property tax
- $6,201 (2026)
- Maintenance fee
- $75/month
- Neighbourhood
- Tuscany
- Municipality
- Calgary
Interior
- Bedrooms
- 3 above ground + 1 below
- Fireplace
- Yes
- Appliances
- Refrigerator, Water softener, Range - Electric, Dishwasher, Hood Fan, Window Coverings, Washer & Dryer
- Flooring
- Carpeted, Ceramic Tile, Linoleum
Heating, cooling and services
- Heating
- Forced air, Natural gas
Building and exterior
- Year built
- 2003
- Exterior
- Poured concrete, Wood frame
- Foundation
- Poured Concrete
- Outdoor
- Concrete, Stone, Stucco
Parking
- Total parking
- 8
- Driveway and parking
- Attached Garage, Oversize, Exposed Aggregate
Rooms
| Room | Level | Size | Features |
|---|---|---|---|
| Living room | Main level | 10.08 Ft x 11.00 Ft | |
| Family room | Main level | 16.00 Ft x 17.75 Ft | |
| Kitchen | Main level | 14.25 Ft x 14.42 Ft | |
| Dining room | Main level | 10.50 Ft x 13.00 Ft | |
| Foyer | Main level | 8.92 Ft x 16.00 Ft | |
| Laundry room | Main level | 6.92 Ft x 11.33 Ft | |
| 2pc Bathroom | Main level | 5.00 Ft x 5.00 Ft | |
| Primary Bedroom | Second level | 16.67 Ft x 24.08 Ft | |
| Bedroom | Second level | 12.08 Ft x 13.92 Ft | |
| Bedroom | Second level | 10.17 Ft x 12.42 Ft | |
| 4pc Bathroom | Second level | 8.25 Ft x 13.83 Ft | |
| 4pc Bathroom | Second level | 5.08 Ft x 10.17 Ft | |
| Bedroom | Basement | 11.17 Ft x 19.50 Ft | |
| Other | Basement | 9.83 Ft x 15.17 Ft | |
| Recreational, Games room | Basement | 17.08 Ft x 17.67 Ft | |
| 4pc Bathroom | Basement | 4.92 Ft x 8.75 Ft | |
| Furnace | Basement | 9.83 Ft x 11.33 Ft |
Location
Location is approximate. See nearby homes on the map
Listed by eXp Realty.

REALTOR®, REALTORS®, and the REALTOR® logo are certification marks that are owned by REALTOR® Canada Inc. and licensed exclusively to The Canadian Real Estate Association (CREA). These certification marks identify real estate professionals who are members of CREA and who must abide by CREA’s By-Laws, Rules, and the REALTOR® Code. The MLS® trademark and the MLS® logo are owned by CREA and identify the professional real estate services provided by members of CREA.
The information contained on this site is based in whole or in part on information that is provided by members of The Canadian Real Estate Association, who are responsible for its accuracy. CREA reproduces and distributes this information as a service for its members and assumes no responsibility for its accuracy.
Similar homes nearby
See more in Calgary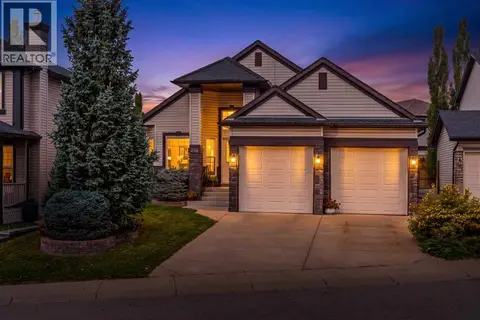 📷 45
$849,900
1+2 bd3 ba4 pk1617 ft²
226 Tusslewood Terrace NW
Tuscany, Calgary
Detached · MLS® A2351485 · Real Broker
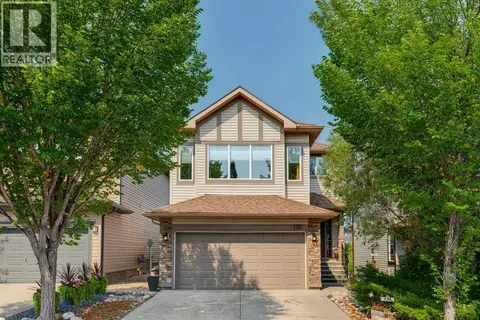 📷 46
$894,900
3+3 bd4 ba4 pk2144 ft²
130 Tuscany Valley Green NW
Tuscany, Calgary
Detached · MLS® A2331180 · REMAX Innovations
 📷 38
$899,900
3 bd4 ba2 pk2041 ft²
93 Tuscany Meadows Common NW
Tuscany, Calgary
Detached · MLS® A2344312 · RE/MAX First
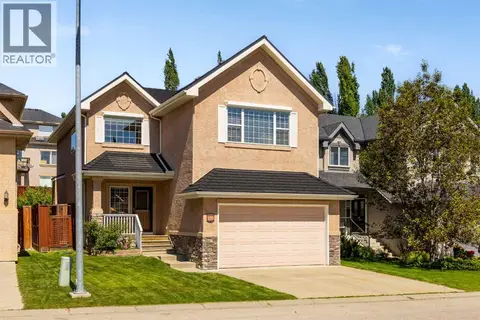 📷 50
$824,900
3+1 bd4 ba4 pk2285 ft²
139 Tuscany Ridge Close NW
Tuscany, Calgary
Detached · MLS® A2336244 · Real Broker
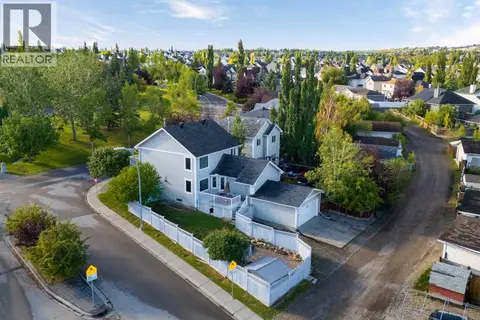 📷 50
$795,000
3+2 bd5 ba6 pk1901 ft²
188 Tuscany Valley Drive NW
Tuscany, Calgary
Basement suite
Detached · MLS® A2343047 · RE/MAX House of Real Estate
 📷 49
$795,000
3+2 bd3 ba2 pk1514 ft²
18 Tuscany Meadows Heights NW
Tuscany, Calgary
Ravine lot
Detached · MLS® A2347624 · ComFree
 📷 40
$949,900
3+1 bd4 ba2 pk2323 ft²
108 Tuscany Estates Close NW
Tuscany, Calgary
Detached · MLS® A2338244 · RE/MAX First
 📷 40
$778,000
3+2 bd4 ba4 pk1943 ft²
58 Tuscany Ridge View NW
Tuscany, Calgary
Detached · MLS® A2350012 · Grand Realty