108 Tuscany Estates Close NW
Tuscany, Calgary, AB, T3L2Z7
Listed by RE/MAX First
$949,900
- 3+1 bedrooms
- 4 bathrooms
- 2 parking
- 2323 sq ft
Listed 63 days ago · MLS® A2338244
About this home
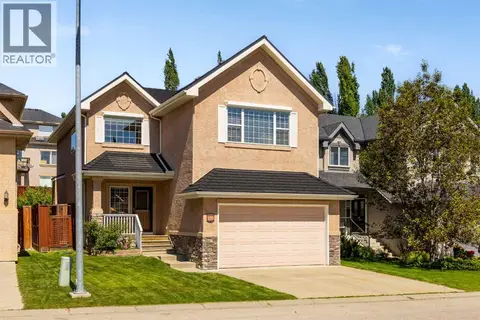
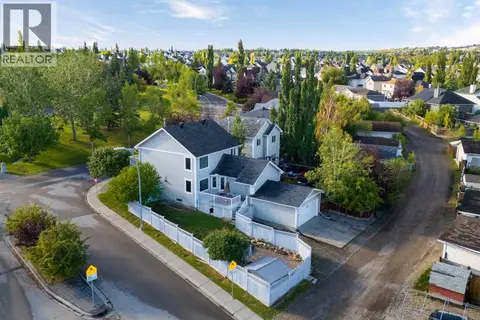
Welcome to this beautifully appointed family home, ideally situated on a quiet street in one of Calgary’s most sought-after communities—Tuscany Estates. With over 3,000 sq. ft. this spacious property offers an inviting layout designed for comfortable family living and entertaining. Step inside to a dramatic open-to-below foyer that sets the tone for the bright and inviting main level. Large windows and an open-concept layout fill the home with natural light, creating a warm and welcoming atmosphere throughout. The spacious kitchen is designed for both family living and entertaining, featuring rich maple cabinetry, granite countertops, a central island, corner pantry, and abundant storage. Overlooking the dining area and great room, the kitchen enjoys beautiful sightlines to the southwest-facing backyard. The great room is anchored by a cozy gas fireplace, creating the perfect gathering space. A private main-floor office with French doors provides a quiet workspace, while the convenient laundry/mudroom off the garage and two-piece powder room add everyday practicality. An open staircase with natural wood and iron spindle railings leads to the upper level, where a versatile bonus room with vaulted ceilings offers the perfect space for movie nights, a playroom, or a second family gathering area. The generously sized primary suite features a large walk-in closet and a luxurious 5-piece ensuite with dual sinks, an oversized soaker tub, and a walk-in shower. Two additional spacious bedrooms and a full bathroom complete the upper level. The fully developed lower level provides even more room for family and guests, with a large recreation area, fourth bedroom, additional flex/office space, and a full bathroom featuring a jetted soaker tub and walk-in shower. Excellent storage throughout the home ensures plenty of space to stay organized. Outside, the large private lot with sunny southwest exposure is a true highlight. The two-tiered deck with pergola creates an inviting set ting for outdoor dining, relaxing, and entertaining, with a newer poured concrete walkway that wraps around the home and the extended driveway provides parking for up to three vehicles. Mature landscaping, including apple and pear trees, lush lawn, and a large storage shed complete the backyard oasis. Newer painted walls throughout and move-in ready, this home is situated on an exceptionally quiet, family-oriented street with local traffic only—an ideal setting for children to play and families to enjoy the neighbourhood. Parks, pathways, schools, and everyday amenities are all within walking distance. Warm, spacious, practical, and beautifully maintained, this exceptional Tuscany Estates home offers the ideal combination of comfort and elegance in a highly desirable Calgary community. A rare opportunity to make a remarkable property your own. (id:66966)
Details
- Type
- Detached
- Size
- 2323 sq ft
- Basement
- Finished, Full
- Garage
- Garage
- Property tax
- $6,716 (2026)
- Neighbourhood
- Tuscany
- Municipality
- Calgary
Interior
- Bedrooms
- 3 above ground + 1 below
- Fireplace
- Yes
- Appliances
- Refrigerator, Dishwasher, Stove, Microwave, Hood Fan, Window Coverings, Washer & Dryer
- Flooring
- Hardwood, Carpeted, Ceramic Tile
Heating, cooling and services
- Heating
- Forced air
- Air conditioning
- Central air conditioning
Building and exterior
- Year built
- 2007
- Foundation
- Poured Concrete
- Outdoor
- Stone, Stucco
Parking
- Total parking
- 2
- Driveway and parking
- Attached Garage
Rooms
| Room | Level | Size | Features |
|---|---|---|---|
| 2pc Bathroom | Main level | ||
| Breakfast | Main level | 10.92 Ft x 8.00 Ft | |
| Kitchen | Main level | 19.00 Ft x 13.75 Ft | |
| Laundry room | Main level | 8.42 Ft x 6.92 Ft | |
| Living room | Main level | 16.00 Ft x 16.42 Ft | |
| Office | Main level | 9.50 Ft x 11.83 Ft | |
| 4pc Bathroom | Second level | ||
| 5pc Bathroom | Second level | ||
| Bedroom | Second level | 11.50 Ft x 13.17 Ft | |
| Bedroom | Second level | 9.42 Ft x 12.17 Ft | |
| Family room | Second level | 13.25 Ft x 20.08 Ft | |
| Primary Bedroom | Second level | 13.92 Ft x 12.83 Ft | |
| Recreational, Games room | Lower level | 25.75 Ft x 21.92 Ft | |
| 4pc Bathroom | Lower level | ||
| Bedroom | Lower level | 12.92 Ft x 10.50 Ft | |
| Furnace | Lower level | 7.83 Ft x 13.08 Ft |
Location
Location is approximate. See nearby homes on the map
Listed by RE/MAX First.

REALTOR®, REALTORS®, and the REALTOR® logo are certification marks that are owned by REALTOR® Canada Inc. and licensed exclusively to The Canadian Real Estate Association (CREA). These certification marks identify real estate professionals who are members of CREA and who must abide by CREA’s By-Laws, Rules, and the REALTOR® Code. The MLS® trademark and the MLS® logo are owned by CREA and identify the professional real estate services provided by members of CREA.
The information contained on this site is based in whole or in part on information that is provided by members of The Canadian Real Estate Association, who are responsible for its accuracy. CREA reproduces and distributes this information as a service for its members and assumes no responsibility for its accuracy.
Similar homes nearby
See more in Calgary 📷 38
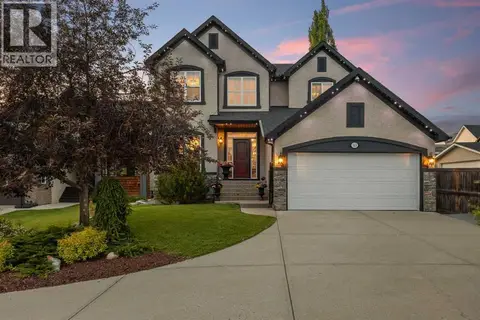
$899,900
3 bd4 ba2 pk2041 ft²
93 Tuscany Meadows Common NW
Tuscany, Calgary
Detached · MLS® A2344312 · RE/MAX First
 📷 50
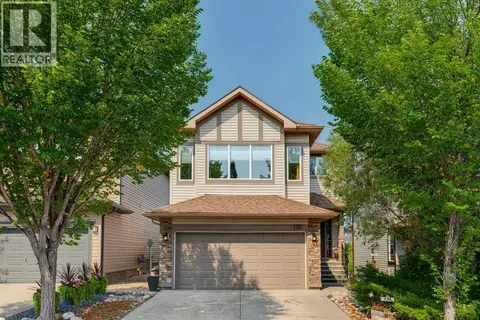
$999,900
3+2 bd4 ba6 pk2400 ft²
113 Tusslewood Bay NW
Tuscany, Calgary
Detached · MLS® A2348761 · Real Broker
 📷 46
$894,900
3+3 bd4 ba4 pk2144 ft²
130 Tuscany Valley Green NW
Tuscany, Calgary
Detached · MLS® A2331180 · REMAX Innovations
 📷 41
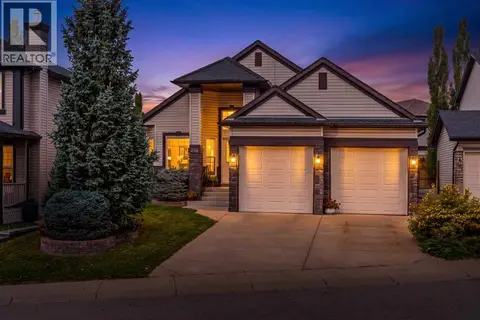
$869,000
3+1 bd4 ba8 pk2472 ft²
242 Tusslewood Grove NW
Tuscany, Calgary
Detached · MLS® A2347154 · eXp Realty
 📷 45
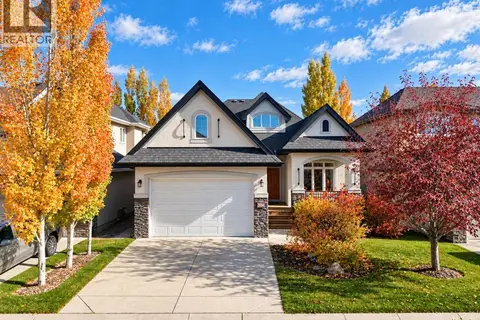
$849,900
1+2 bd3 ba4 pk1617 ft²
226 Tusslewood Terrace NW
Tuscany, Calgary
Detached · MLS® A2351485 · Real Broker
 📷 30
$1,049,900
1+1 bd3 ba2 pk1703 ft²
364 Tuscany Estates Rise NW
Tuscany, Calgary
Ravine lot
Detached · MLS® A2352754 · RE/MAX First
 📷 50
$824,900
3+1 bd4 ba4 pk2285 ft²
139 Tuscany Ridge Close NW
Tuscany, Calgary
Detached · MLS® A2336244 · Real Broker
 📷 50
$795,000
3+2 bd5 ba6 pk1901 ft²
188 Tuscany Valley Drive NW
Tuscany, Calgary
Basement suite
Detached · MLS® A2343047 · RE/MAX House of Real Estate