2247 Rosstown Rd
Diver Lake, Nanaimo, BC, V9T3R4
Listed by REMAX Professionals (NA)
$649,000
- 4 bedrooms
- 2 bathrooms
- 4 parking
- 1282 sq ft
Listed 30 days ago · MLS® 1049938
About this home
Here is the family home you’ve been waiting for! Located on a newly constructed cul-de-sac and backing onto a park trail, this central location offers easy highway access and is within walking distance to Beban Park, shopping, restaurants and coffee shops. Recently painted with great curb appeal, this home sits on a large lot with plenty of parking. Inside, the classic BC box layout offers versatility and functionality. Upstairs features a spacious living room with a show stopping mid-century modern fireplace, updated kitchen and bathroom, plus 3 generous bedrooms. Downstairs offers a large family room, bedroom, bathroom and laundry, with plenty of opportunity to make the space your own. With separate outside access, there is excellent suite potential for investors/mortgage helpers, or room for the growing family. Enjoy the sunny south-facing deck, grassy yard, fruit trees and Mount Benson views. All data/info approx. and should be verified. (id:66966)
Details
- Type
- Detached
- Size
- 1282 sq ft
- Garage
- Garage
- Property tax
- $4,928
- Neighbourhood
- Diver Lake
- Municipality
- Nanaimo
Interior
- Fireplace
- Yes
Heating, cooling and services
- Heating
- Oil
- Air conditioning
- See Remarks
Building and exterior
- Year built
- 1975
Parking
- Total parking
- 4
- Driveway and parking
- Attached Garage, Carport, Additional Parking
Rooms
| Room | Level | Size | Features |
|---|---|---|---|
| Other | Lower level | 11'7 x 9'11 | |
| Bathroom | Lower level | 6'8 | |
| Utility room | Lower level | 6'6 | |
| Bedroom | Additional Accommodation | 13'10 x 31'4 | |
| Other | Lower level | 11'3 | |
| Primary Bedroom | Main level | 11'5 x 14'6 | |
| Bedroom | Main level | 12'7 | |
| Bedroom | Main level | 13'7 | |
| Bathroom | Main level | 5'6 x 9'4 | |
| Kitchen | Main level | 11'3 x 17'4 | |
| Living room | Main level | 13'8 x 18'2 | |
| Entrance | Main level | 3'6 x 7'2 |
Location
Location is approximate. See nearby homes on the map
Listed by REMAX Professionals (NA).

REALTOR®, REALTORS®, and the REALTOR® logo are certification marks that are owned by REALTOR® Canada Inc. and licensed exclusively to The Canadian Real Estate Association (CREA). These certification marks identify real estate professionals who are members of CREA and who must abide by CREA’s By-Laws, Rules, and the REALTOR® Code. The MLS® trademark and the MLS® logo are owned by CREA and identify the professional real estate services provided by members of CREA.
The information contained on this site is based in whole or in part on information that is provided by members of The Canadian Real Estate Association, who are responsible for its accuracy. CREA reproduces and distributes this information as a service for its members and assumes no responsibility for its accuracy.
Similar homes nearby
See more in Nanaimo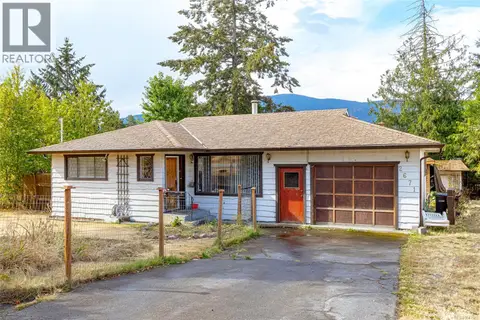 📷 26
$649,000
3 bd1 ba4 pk1107 ft²
2671 Willow Grouse Cres
Diver Lake, Nanaimo
Detached · MLS® 1047092 · Macdonald Realty
 📷 41
$619,900
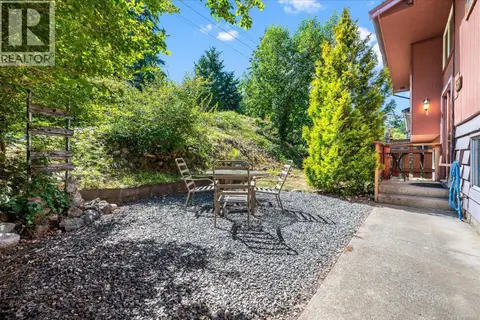
4 bd2 ba4 pk2166 ft²
2682 BEAVER CREEK Cres
Diver Lake, Nanaimo
Detached · MLS® 1045053 · 460 Realty Inc. (NA)
 📷 56
$749,000
3 bd2 ba8 pk1481 ft²
2674 Tamara Dr
Diver Lake, Nanaimo
Detached · MLS® 1051617 · eXp Realty (NA)
 📷 19
$769,000
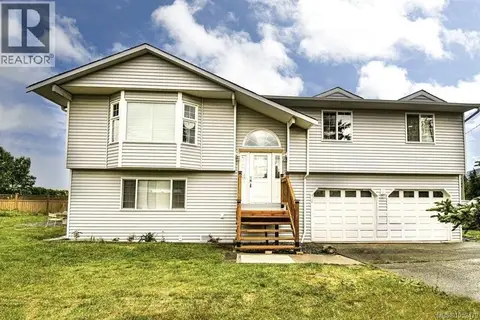
4 bd3 ba4 pk1954 ft²
100 Chantrells Pl
Diver Lake, Nanaimo
Detached · MLS® 1052479 · REMAX Professionals (NA)
 📷 47
$769,900
4 bd2 ba4 pk1977 ft²
2615-2611 Willow Grouse Cres
Diver Lake, Nanaimo
Multiplex
Duplex · MLS® 1049085 · REMAX Professionals (NA)
 📷 14
$649,000
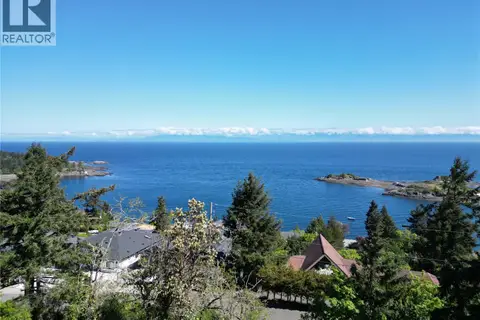
0 bd0 ba2 pk
3845 Sundown Dr
Hammond Bay, Nanaimo
Vacant Land · MLS® 1034152 · eXp Realty (NA)
 📷 16
$649,000
0 bd0 ba6 pk
1935 Waring Rd
Cedar, Nanaimo
Vacant Land · MLS® 1037226 · Sutton Group-West Coast Realty (Nan)
 📷 30
$649,000
4 bd2 ba4 pk1592 ft²
1713 Northfield Rd
Central Nanaimo, Nanaimo
Detached · MLS® 1051054 · Sutton Group-West Coast Realty (Nan)