2682 BEAVER CREEK Cres
Diver Lake, Nanaimo, BC, V9T3K4
Listed by 460 Realty Inc. (NA)
$619,900
- 4 bedrooms
- 2 bathrooms
- 4 parking
- 2166 sq ft
Listed 78 days ago · MLS® 1045053
About this home
Great opportunity to own a family home in a safe neighbourhood for an affordable price. With a third of an acre backing onto a beaver pond, your kids will have plenty to do outside and lots of room inside. Four bedrooms and a den on two levels. Plus 2 bathrooms, a family room & living room give everyone in the family a place to grow (and go!). There is a big, covered deck, BBQ pit, and a yard that will welcome your green thumb. This family neighbourhood is always popular, close to bus stops, a short drive to the shops & Beban Park, and a quick walk to Diver’s Lake. This home has excellent potential! Come see… (id:66966)
Details
- Type
- Detached
- Size
- 2166 sq ft
- Property tax
- $4,029
- Neighbourhood
- Diver Lake
- Municipality
- Nanaimo
Interior
- Fireplace
- No
Heating, cooling and services
- Heating
- Baseboard heaters, Natural gas
Building and exterior
- Year built
- 1973
Parking
- Total parking
- 4
- Driveway and parking
- Carport
Rooms
| Room | Level | Size | Features |
|---|---|---|---|
| Bathroom | Lower level | 4-Piece | |
| Other | Lower level | 9'8 | |
| Den | Lower level | 7'10 x 10'11 | |
| Bedroom | Lower level | 10'7 x 11'1 | |
| Laundry room | Lower level | 8'5 x 7'4 | |
| Family room | Lower level | 15'2 x 22'6 | |
| Bathroom | Main level | 4-Piece | |
| Entrance | Main level | 6'1 x 3'10 | |
| Bedroom | Main level | 9'10 x 8'10 | |
| Bedroom | Main level | 10'8 x 8'10 | |
| Primary Bedroom | Main level | 10'8 | |
| Dining room | Main level | 9'4 x 11'2 | |
| Kitchen | Main level | 13'1 x 10'8 | |
| Living room | Main level | 15'4 x 14'3 |
Location
Location is approximate. See nearby homes on the map
Listed by 460 Realty Inc. (NA).

REALTOR®, REALTORS®, and the REALTOR® logo are certification marks that are owned by REALTOR® Canada Inc. and licensed exclusively to The Canadian Real Estate Association (CREA). These certification marks identify real estate professionals who are members of CREA and who must abide by CREA’s By-Laws, Rules, and the REALTOR® Code. The MLS® trademark and the MLS® logo are owned by CREA and identify the professional real estate services provided by members of CREA.
The information contained on this site is based in whole or in part on information that is provided by members of The Canadian Real Estate Association, who are responsible for its accuracy. CREA reproduces and distributes this information as a service for its members and assumes no responsibility for its accuracy.
Similar homes nearby
See more in Nanaimo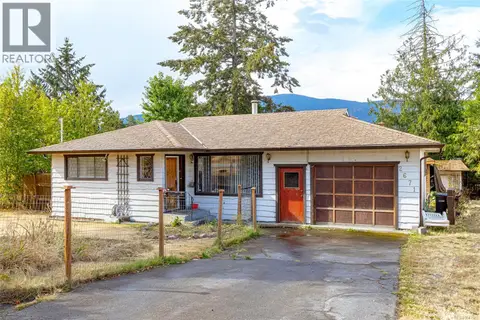 📷 26
$649,000
3 bd1 ba4 pk1107 ft²
2671 Willow Grouse Cres
Diver Lake, Nanaimo
Detached · MLS® 1047092 · Macdonald Realty
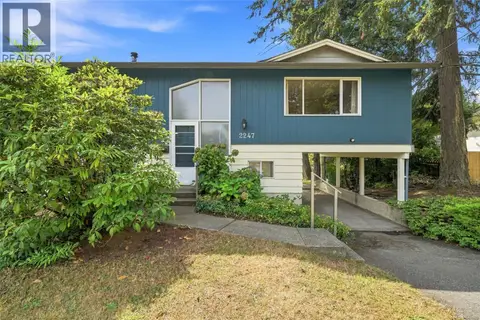 📷 41
$649,000
4 bd2 ba4 pk1282 ft²
2247 Rosstown Rd
Diver Lake, Nanaimo
Detached · MLS® 1049938 · REMAX Professionals (NA)
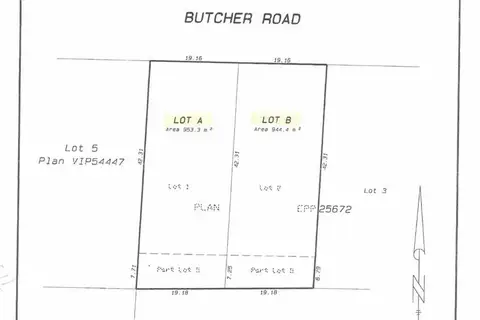 📷 8
$619,900
0 bd0 ba
5913 Butcher Rd
North Nanaimo, Nanaimo
Vacant Land · MLS® 1039398 · Island Pacific Realty Ltd.
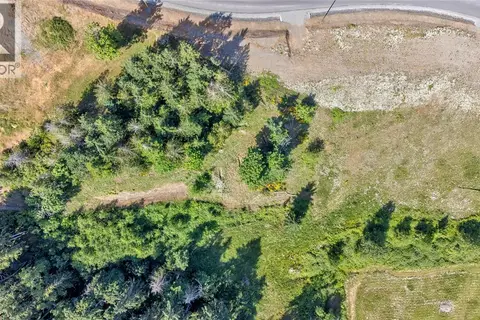 📷 8
$625,000
0 bd0 ba2 pk
LOT 5 Lazy Susan Dr
Cedar, Nanaimo
Vacant Land · MLS® 1042445 · Royal LePage Nanaimo Realty (NanIsHwyN)
 📷 34
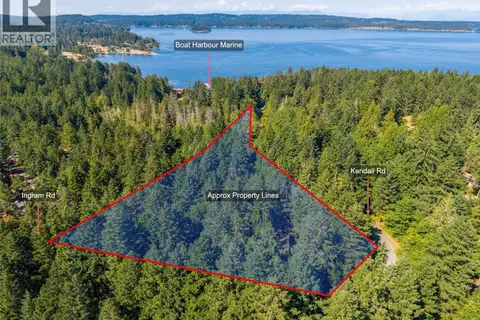
$625,000
0 bd0 ba10 pk356 ft²
2359 Kendall Rd
Cedar, Nanaimo
Vacant Land · MLS® 1044347 · Engel & Volkers Vancouver Island North
 📷 43
$629,900
3 bd2 ba2067 ft²
650 Hunter St
Central Nanaimo, Nanaimo
Pool
Detached · MLS® 1051037 · eXp Realty (NA)
 New
📷 37
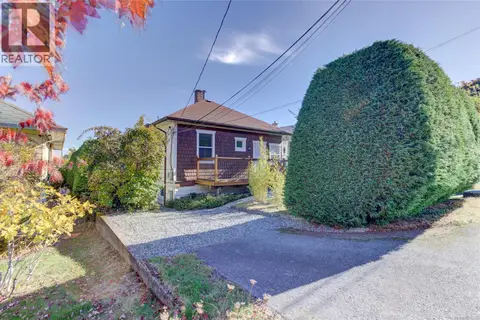
$629,900
3 bd1 ba2 pk1106 ft²
555 Weber St
South Nanaimo, Nanaimo
Detached · MLS® 1051700 · Royal LePage Island Living (QU)
 📷 67
$634,900
6 bd6 ba6 pk2451 ft²
58 Pine St
Old City, Nanaimo
Waterfront
Detached · MLS® 1040315 · Pemberton Holmes Ltd. (Cow Vall)