224 springmere Road
Chestermere, AB, T1X1R3
Listed by First Place Realty
$777,000
- 4+2 bedrooms
- 4 bathrooms
- 4 parking
- 2279 sq ft
Listed 132 days ago · MLS® A2320304
About this home
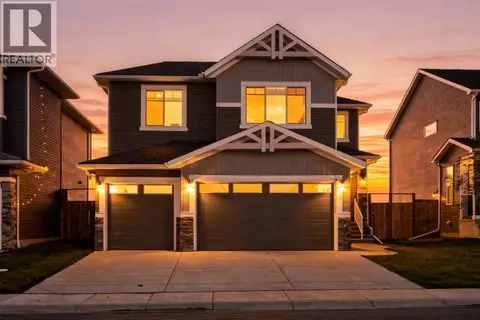
Perfect for modern family living, this upgraded two-story Westmere home combines sleek, sun-drenched interiors with a premier location on a quiet Chestermere street. The main floor features an elegant great room with a stately fireplace, a private den, and a chef's kitchen complete with new granite countertops, maple cabinetry, and a walk-through pantry that flows seamlessly onto an expansive, southwest-facing deck. Upstairs, unique glass-block accents overlook the living area, leading to three spacious bedrooms with walk-in closets and a massive bonus room. A professionally developed walkout basement expands the living space with a large recreation room, two additional bedrooms, and direct patio access—all framing breathtaking, year-round views of a picturesque nature pond and the Rocky Mountains. (id:66966)
Details
- Type
- Detached
- Size
- 2279 sq ft
- Basement
- Finished, Full, Walk out
- Garage
- Garage
- Property tax
- $3,500 (2025)
- Municipality
- Chestermere
Interior
- Bedrooms
- 4 above ground + 2 below
- Fireplace
- Yes
- Appliances
- Refrigerator, Dishwasher, Stove, Microwave, Garburator, Hood Fan, Window Coverings, Garage door opener
- Flooring
- Hardwood
Heating, cooling and services
- Heating
- Forced air
Building and exterior
- Year built
- 2006
- Exterior
- Wood frame
- Foundation
- Poured Concrete
- Outdoor
- Stone, Vinyl siding
Parking
- Total parking
- 4
- Driveway and parking
- Attached Garage
Rooms
| Room | Level | Size | Features |
|---|---|---|---|
| Office | Main level | 10.92 Ft x 10.33 Ft | |
| 2pc Bathroom | Main level | 6.58 Ft x 3.33 Ft | |
| Laundry room | Main level | 5.33 Ft x 6.00 Ft | |
| Other | Main level | 3.67 Ft x 5.33 Ft | |
| Pantry | Main level | 5.92 Ft x 7.08 Ft | |
| Other | Main level | 10.00 Ft x 14.58 Ft | |
| Dining room | Main level | 9.50 Ft x 13.92 Ft | |
| Other | Main level | 30.33 Ft x 11.75 Ft | |
| Living room | Main level | 12.92 Ft x 16.00 Ft | |
| Bedroom | Upper Level | 10.50 Ft x 12.67 Ft | |
| Other | Upper Level | 4.08 Ft x 4.17 Ft | |
| 4pc Bathroom | Upper Level | 4.92 Ft x 8.17 Ft | |
| Bedroom | Upper Level | 9.42 Ft x 12.67 Ft | |
| Bedroom | Upper Level | 16.17 Ft x 12.33 Ft | |
| Primary Bedroom | Upper Level | 13.83 Ft x 13.92 Ft | |
| 5pc Bathroom | Upper Level | 8.25 Ft x 11.17 Ft | |
| Family room | Lower level | 22.17 Ft x 16.58 Ft | |
| 3pc Bathroom | Lower level | 5.17 Ft x 12.00 Ft | |
| Bedroom | Lower level | 11.92 Ft x 12.25 Ft | |
| Bedroom | Lower level | 14.17 Ft x 9.92 Ft |
Location
Location is approximate. See nearby homes on the map
Listed by First Place Realty.

REALTOR®, REALTORS®, and the REALTOR® logo are certification marks that are owned by REALTOR® Canada Inc. and licensed exclusively to The Canadian Real Estate Association (CREA). These certification marks identify real estate professionals who are members of CREA and who must abide by CREA’s By-Laws, Rules, and the REALTOR® Code. The MLS® trademark and the MLS® logo are owned by CREA and identify the professional real estate services provided by members of CREA.
The information contained on this site is based in whole or in part on information that is provided by members of The Canadian Real Estate Association, who are responsible for its accuracy. CREA reproduces and distributes this information as a service for its members and assumes no responsibility for its accuracy.
Similar homes nearby
See more in Chestermere 📷 49
$775,000
3+1 bd4 ba4 pk2269 ft²
199 LAVENDER Way
Rainbow Falls, Chestermere
Detached · MLS® A2336539 · Real Broker
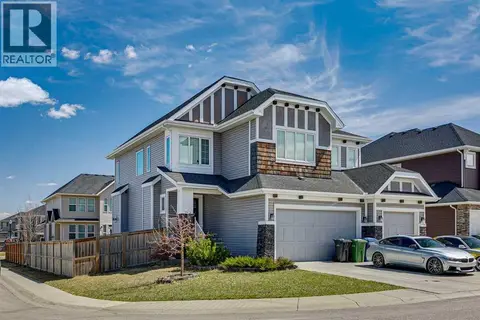 📷 22
$774,900
4+2 bd4 ba6 pk2793 ft²
168 Rainbow Falls Heath
Rainbow Falls, Chestermere
Detached · MLS® A2338754 · RE/MAX House of Real Estate
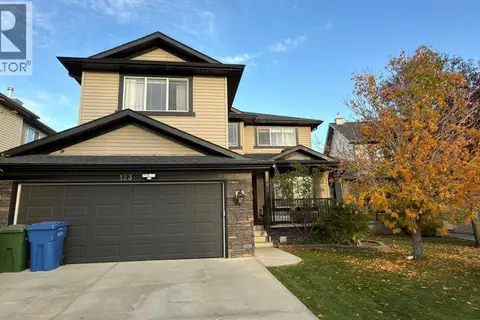 📷 48
$774,500
5+2 bd4 ba4 pk2575 ft²
123 Hawkmere View
Westmere, Chestermere
Detached · MLS® A2346038 · LPT Realty
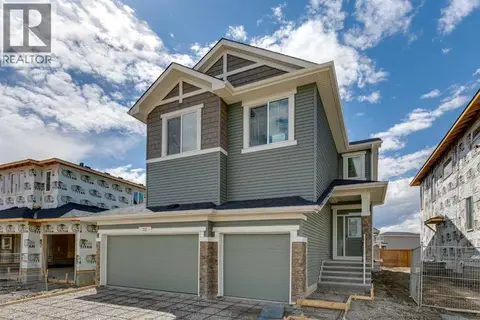 📷 41
$774,352
5 bd3 ba6 pk2471 ft²
55 Bridgeport Circle
Bridgeport, Chestermere
Basement suite
Detached · MLS® A2340665 · Bode Platform Inc.
 📷 50
$779,900
5 bd4 ba4 pk2308 ft²
27 Chelsea Port Link
Chelsea, Chestermere
Basement suite
Detached · MLS® A2305524 · eXp Realty
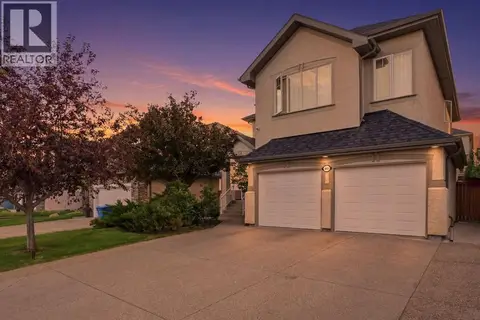 📷 47
$780,000
4+1 bd4 ba5 pk2441 ft²
401 Marina Drive
Westmere, Chestermere
Waterfront
Detached · MLS® A2351627 · MaxWell Capital Realty
 📷 46
$769,999
3 bd3 ba6 pk2170 ft²
170 Chelsea Road
Chelsea, Chestermere
Basement suite
Detached · MLS® A2340055 · Royal LePage METRO
 📷 50
$769,900
3+1 bd4 ba2 pk2352 ft²
134 Kinniburgh Lane
Kinniburgh North, Chestermere
Detached · MLS® A2349090 · RE/MAX House of Real Estate