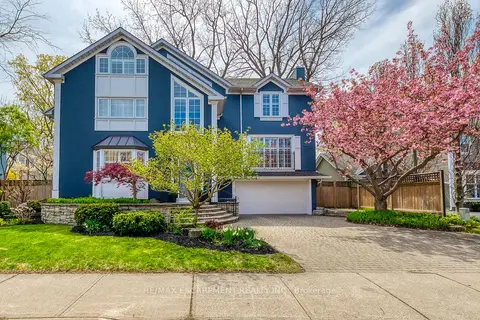
2238 LYNDHURST Drive
JC Joshua Creek, Oakville, L6H7V4
Listed by Royal Lepage Signature Realty
$2,449,000
- 4 bedrooms
- 4 bathrooms
- 4 parking
- 4294 sq ft
Listed 202 days ago · MLS® 40817114
About this home
MOVE BEYOND THE STANDARD in Oakville’s prestigious Joshua Creek. This refined 4,200+ SF residential asset is a masterclass in architectural volume and intentional flow. Engineered for grand-scale entertaining, the residence opens to a soaring double-height foyer and a curved staircase, leading into a light-filled living space anchored by a sophisticated two-sided gas fireplace. The formal dining room features custom coffered ceilings, while the chef-inspired kitchen and breakfast room offer a seamless transition to the private porch and rear grounds. STRATEGIC LAYOUT & DESIGN A secondary staircase provides direct lower-level access, complemented by a dedicated mudroom/laundry and abundant storage solutions. The upper gallery leads to a primary suite designed as a private sanctuary, featuring a spa-caliber ensuite and dual walk-in closets. Three additional oversized bedrooms offer unparalleled versatility, including a semi-ensuite and a private ensuite with a custom window bench. PREMIER LOCATION & ACCESS Positioned within the catchment of Ontario’s top-tier institutions—Joshua Creek Elementary and Iroquois Ridge SS—this property offers proximity to elite golf clubs, tranquil trail systems, and rapid transit/highway corridors (403/QEW/407). Experience the intersection of luxury and logic. Move Beyond the Search. (id:66966)
Details
- Type
- Detached
- Size
- 4294 sq ft
- Basement
- Unfinished, Full
- Garage
- Garage
- Property tax
- $11,428
- Neighbourhood
- JC Joshua Creek
- Municipality
- Oakville
Interior
- Bedrooms
- 4 above ground
- Fireplace
- Yes
- Appliances
- Washer, Refrigerator, Water meter, Central Vacuum, Range - Gas, Dishwasher, Dryer, Hood Fan, Window Coverings, Garage door opener
Heating, cooling and services
- Heating
- Forced air, Natural gas
- Air conditioning
- Central air conditioning
- Water and sewer
- Municipal sewage system
Building and exterior
- Year built
- 2007
- Foundation
- Poured Concrete
- Outdoor
- Brick, Stone
Parking
- Total parking
- 4
- Driveway and parking
- Attached Garage
Rooms
| Room | Level | Size | Features |
|---|---|---|---|
| 5pc Bathroom | Second level | ||
| 4pc Bathroom | Second level | ||
| 5pc Bathroom | Second level | ||
| Bedroom | Main level | 13'0'' x 17'9'' | |
| Bedroom | Second level | 13'3'' x 18'7'' | |
| Bedroom | Second level | 13'0'' x 13'0'' | |
| Primary Bedroom | Second level | 16'0'' x 23'8'' | |
| 2pc Bathroom | Main level | 7'6'' x 3'5'' | |
| Laundry room | Main level | 11'0'' x 11'6'' | |
| Breakfast | Main level | 15'6'' x 11'0'' | |
| Kitchen | Main level | 17'7'' x 12'1'' | |
| Dining room | Main level | 17'0'' x 13'0'' | |
| Great room | Main level | 17'2'' x 17'9'' | |
| Living room | Main level | 13'9'' x 20'3'' | |
| Library | Main level | 11'6'' x 12'5'' |
Location
Location is approximate. See nearby homes on the map
Listed by Royal Lepage Signature Realty.

REALTOR®, REALTORS®, and the REALTOR® logo are certification marks that are owned by REALTOR® Canada Inc. and licensed exclusively to The Canadian Real Estate Association (CREA). These certification marks identify real estate professionals who are members of CREA and who must abide by CREA’s By-Laws, Rules, and the REALTOR® Code. The MLS® trademark and the MLS® logo are owned by CREA and identify the professional real estate services provided by members of CREA.
The information contained on this site is based in whole or in part on information that is provided by members of The Canadian Real Estate Association, who are responsible for its accuracy. CREA reproduces and distributes this information as a service for its members and assumes no responsibility for its accuracy.
Similar homes nearby
See more in Oakville 📷 50
$2,699,000
4 bd5 ba4 pk4098 ft²
2434 TAYLORWOOD Drive
JC Joshua Creek, Oakville
Pool
Detached · MLS® 40869024 · Century 21 Miller Real Estate Ltd.
 📷 50
$1,999,900
4+1 bd4 ba10 pk3000 ft²
2205 SHAFTESBURY Court
JC Joshua Creek, Oakville
Detached · MLS® 40836934 · Real Broker Ontario Ltd.
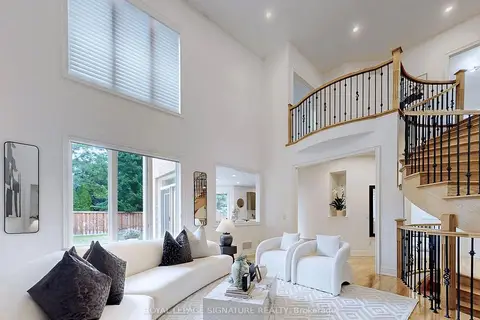 📷 50
$2,449,000
≈ $10,724/mo mortgage · 20% down
4 bd4 ba4 pk3500-5000 ft²
2238 Lyndhurst Drive
1009 - JC Joshua Creek, Oakville
School 4 min walkPark nearby
Detached · MLS® W12949344 · ROYAL LEPAGE SIGNATURE REALTY
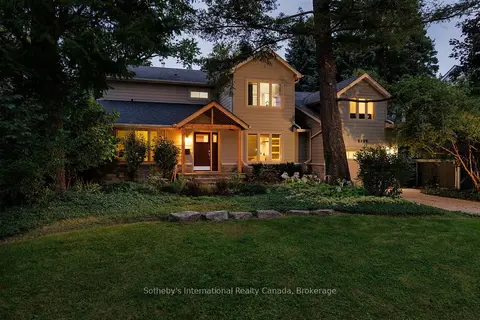 📷 48🎥 Tour
$2,450,000
≈ $10,729/mo mortgage · 20% down
5+1 bd3 ba3 pk2500-3000 ft²
1318 Ario Road
1011 - MO Morrison, Oakville
School 6 min walk
Detached · MLS® W13799014 · Sotheby's International Realty Canada, Brokerage
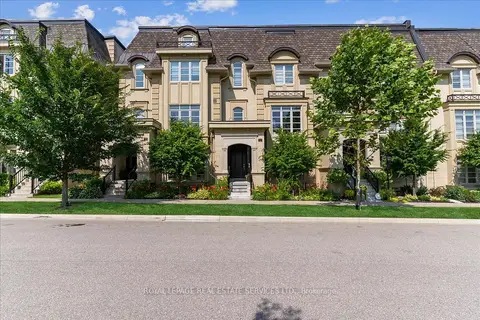 📷 50🎥 Tour
$2,459,000
≈ $10,768/mo mortgage · 20% down
4 bd4 ba2 pk3000-3500 ft²
257 Hanover Street
1020 - WO West, Oakville
WalkableSchool 6 min walkPark nearby
Att/Row/Townhouse · MLS® W13603058 · ROYAL LEPAGE REAL ESTATE SERVICES LTD.
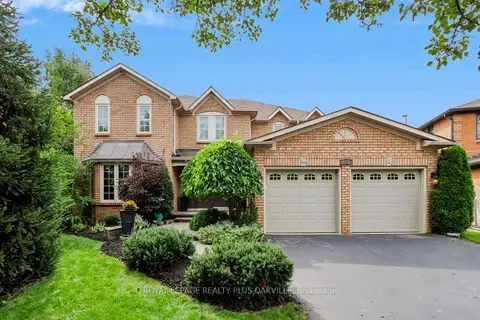 📷 50🎥 Tour
$2,438,000
≈ $10,676/mo mortgage · 20% down
4 bd5 ba4 pk3500-5000 ft²
2097 Innkeeper Court
1007 - GA Glen Abbey, Oakville
PoolGO station 2.0 kmSchool 2 min walk
Detached · MLS® W13760912 · ROYAL LEPAGE REALTY PLUS OAKVILLE
 📷 50
$2,438,000
≈ $10,676/mo mortgage · 20% down
3+1 bd4 ba4 pk2500-3000 ft²
48 Forsythe Street
1002 - CO Central, Oakville
WalkablePark nearby
Detached · MLS® W13871420 · RE/MAX ESCARPMENT REALTY INC.
 📷 50
$2,438,000
3+1 bd4 ba4 pk2652 ft²
48 FORSYTHE Street
CO Central, Oakville
Detached · MLS® 40868099 · RE/MAX Escarpment Realty Inc.