2097 Innkeeper Court
1007 - GA Glen Abbey, Oakville, L6M 3A2
$2,438,000
- 4 bedrooms
- 5 bathrooms
- 4 parking
- 3500-5000 sq ft
Listed 41 days ago · MLS® W13760912
About this home
The one you've been waiting for! Exceptional, well appointed, updated 4 bed Glen Abbey home on premium large pie lot at end of a quiet tree-lined court backing onto a fabulous park; no neighbours behind. Mature landscaping, large trees frame the front of the home & lush backyard; sunny, private with patio, large gazebo, perfect for entertaining, hot tub & custom built treehouse! Light filled heart of the home is the open concept eat-in kitchen & family rm with custom fireplace surround, designed & built by Brian Baeumler's team. Spanning the rear of the home, with tranquil views & seamless walk-out access to back yard, patio & BBQ area. Kitchen, updated in elegant, modern neutrals, brand new quartz countertops, bksplsh, all brand new appliances & light fixtures. Formal, separate dining rm, living rm/library, an office & powder rm, all with heated porcelain floors or hardwd throughout. Laundry rm with garage & side yard access, & brand new washer & dryer complete this level.Basement boasts a huge recreation rm & two offices with new, neutral carpet. A separate gym, 3 piece bath, multiple storage areas; offering space, flexibility & endless uses. Upper level showcases a large primary suite with seating area overlooking back yd trees & a long vista across park, with large walk in closet & luxurious 5 piece ensuite, warm-toned travertine stone, heated floors, stand alone soaker tub, double vanity & large walk in shower. 3 additional large beds (1 with ensuite) & main bath & linen closet.Pot lights throughout main flr, basemt, hallways & main bed/bath with smooth ceilings and crown moulding. Location! Back yard access to Heritage Way Park (soccer field, baseball diamond, tennis, pickle ball courts, splash pad, playground, connects to top-rated-rated elem schools that border the park.) Abbey Park HS, Hospital, GA Rec Ctr/Library, rinks, pool, squash, fitness, Oakv. Gymn's, Bronte Prov. Park, GA Golf Course, hwys, GO, Monastary Bakery! Make no compromise!
Details
- Type
- Detached
- Style
- 2-Storey
- Age
- 31-50 years
- Size
- 3500-5000 sq ft
- Lot
- 36.84 × 118.11 ft
- Basement
- Full
- Garage
- Built-In
- Kitchens
- 1
- Property tax
- $10,423 (2026)
- Neighbourhood
- 1007 - GA Glen Abbey
- Municipality
- Oakville
- Price per sq ft
- ~$574 (9% below detached houses in 1007 - GA Glen Abbey, $631)
Interior
- Bedrooms
- 4 above ground
- Bathrooms
- 1 × 5-piece (second), 1 × 5-piece (second), 1 × 3-piece (second), 1 × 3-piece (basement), 1 × 2-piece (main)
- Rooms
- 12 above ground + 6 below
- Family room or den
- Yes
- Fireplace
- Natural Gas, Family Room
- Features
- Auto Garage Door Remote, Central Vacuum, Water Heater Owned
Heating, cooling and services
- Heating
- Forced Air, Gas
- Air conditioning
- Central Air
- Water and sewer
- Sewer
Building and exterior
- Style
- 2-Storey
- Exterior
- Brick
- Roof
- Asphalt Shingle
- Foundation
- Poured Concrete
- Age
- 31-50 years
- Faces
- West
- Outdoor
- Landscaped, Porch, Hot Tub, Patio, Backs On Green Belt, Shed, Gazebo
Parking
- Garage spaces
- 2
- Total parking
- 4
- Driveway and parking
- Private Double
Lot
- Size
- 36.84 × 118.11 ft (pie)
- Acreage
- < .50
More
- Possession
- Flexible
- Nearby
- Cul de Sac/Dead End, Fenced Yard, Hospital, Park, Rec./Commun.Centre, School
- Cross street
- Heritage Way / School Master Circle
Rooms
| Room | Level | Size | Features |
|---|---|---|---|
| Kitchen | Main | 4.04 × 3.66 m (13'3" × 12') | |
| Dining Room | Main | 4.85 × 3.45 m (15'11" × 11'4") | |
| Living Room | Main | 6.6 × 3.84 m (21'8" × 12'7") | |
| Family Room | Main | 5.97 × 4.04 m (19'7" × 13'3") | |
| Office | Main | 3.78 × 3.38 m (12'5" × 11'1") | |
| Laundry | Main | 3.2 × 2.49 m (10'6" × 8'2") | |
| Foyer | Main | 7.75 × 4.06 m (25'5" × 13'4") | |
| Breakfast | Main | 5.26 × 3.15 m (17'3" × 10'4") | |
| Bathroom | Main | 1.63 × 1.42 m (5'4" × 4'8") | 2 Pc Bath |
| Primary Bedroom | Second | 8.13 × 5.23 m (26'8" × 17'2") | |
| Bathroom | Second | 4.75 × 3.33 m (15'7" × 10'11") | 5 Pc Ensuite |
| Bedroom 2 | Second | 3.84 × 3.33 m (12'7" × 10'11") | |
| Bedroom 3 | Second | 4.52 × 3.86 m (14'10" × 12'8") | |
| Bedroom 4 | Second | 4.85 × 3.63 m (15'11" × 11'11") | |
| Bathroom | Second | 2.41 × 2.16 m (7'11" × 7'1") | 3 Pc Ensuite |
| Bathroom | Second | 2.44 × 2.39 m (8' × 7'10") | 5 Pc Bath |
| Recreation | Basement | 10.01 × 7.82 m (32'10" × 25'8") | |
| Bathroom | Basement | 2.44 × 2.01 m (8' × 6'7") | 2 Pc Bath |
| Bedroom 4 | Basement | 4.78 × 4.45 m (15'8" × 14'7") | |
| Other | Basement | 3.56 × 1.47 m (11'8" × 4'10") | |
| Exercise Room | Basement | 5.08 × 2.92 m (16'8" × 9'7") | |
| Office | Basement | 3.86 × 3.61 m (12'8" × 11'10") | |
| Utility Room | Basement | 4.8 × 3.51 m (15'9" × 11'6") | |
| Cold Room/Cantina | Basement | 3.51 × 1.42 m (11'6" × 4'8") |
Location
Location is approximate. See nearby homes on the map
Recent sales nearby
See what similar homes within 1 km sold for in the last year. Create a free account or sign in to see them.
The neighbourhood
Getting around Somewhat walkable
- 🚆 Bronte GO2.0 km
Within a 10-minute walk: 1 grocery store, 4 cafés and restaurants, 2 parks, 1 pharmacy. Nearest grocery: Sobeys (950 m). Nearest park: Heritage Way Park (100 m).
Schools nearby
Elementary
- St. Bernadette Catholic Elementary School Catholic
EQAO: Gr 6 reading 87%, math 56%2 min walk - Heritage Glen Public School
EQAO: Gr 6 reading 95%, math 74%4 min walk - Pilgrim Wood Public School
EQAO: Gr 6 reading 97%, math 88%16 min walk - St. Joan of Arc Catholic Elementary School Catholic
EQAO: Gr 6 reading 95%, math 72%1.6 km
Secondary
- Abbey Park High School
EQAO: Gr 9 math 89%, literacy test 92%12 min walk - Garth Webb Secondary School
EQAO: Gr 9 math 84%, literacy test 94%1.3 km - St. Ignatius of Loyola Catholic Secondary School Catholic
EQAO: Gr 9 math 78%, literacy test 84%1.6 km
EQAO: share of students meeting the provincial standard (2024–25). Ontario average: Gr 6 reading 86%, math 51%; Gr 9 math 55%; literacy test 83%.
Closest schools, not school zones. Check which school serves this address with the school board before relying on it.
Who lives here postal area L6M
- Owners / renters
- 82% / 18%
- Median household income
- $143,000
- Average age
- 38
- Children under 15
- 21%
- Homes
- 58% detached, 4% high-rise
- Commute by transit
- 7%
- Population
- 72,547
Languages spoken most at home besides English: Mandarin 5.6%, Arabic 2.4%, Spanish 2.3%, Urdu 1.3%.
Safety
Crime Severity Index for Halton Region (Oakville/Burlington) police: 31 vs 57 for Ontario (2025).
Police-reported figures for the whole police service area, not this street. Rates use the area’s resident population.
Distances are approximate. Places © OpenStreetMap contributors. Neighbourhood figures: Statistics Canada, 2021 Census. School results: EQAO via Ontario Data Catalogue (Open Government Licence – Ontario). Crime Severity Index: Statistics Canada.
Living here
Commute
To downtown Hamilton: 22 km. Transit times · Driving times
Noise Nothing major nearby
No highway within 500 m, rail line within 300 m, or airport flight path nearby.
Distances from the map, not noise measurements. Visit at rush hour to judge for yourself.
Internet High-speed
50/10 Mbps or faster available here by cable, fibre or DSL (the federal high-speed target).
From the federal broadband map. Check exact speeds and providers for the address.
Roads, rail, airports and planned stations © OpenStreetMap contributors. Internet: Innovation, Science and Economic Development Canada, National Broadband Data.
Listed by ROYAL LEPAGE REALTY PLUS OAKVILLE.
Listing information provided by PropTx Innovations Inc. and TRREB; deemed reliable but not guaranteed accurate by PropTx.
Similar homes nearby
See more in Oakville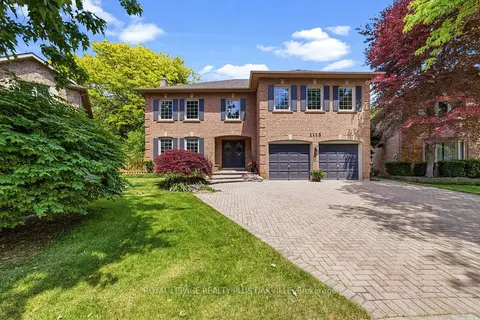
$2,369,000
4 bd5 ba6 pk3000-3500 ft²
1113 Valleywood Court
1007 - GA Glen Abbey, Oakville
Detached · MLS® W13774528 · ROYAL LEPAGE REALTY PLUS OAKVILLE
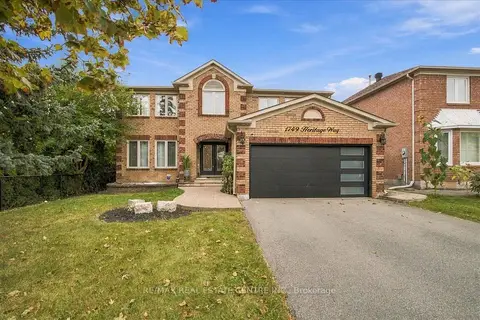
$2,299,900
5+2 bd4 ba4 pk3500-5000 ft²
1749 Heritage Way
1007 - GA Glen Abbey, Oakville
Detached · MLS® W13857480 · RE/MAX REAL ESTATE CENTRE INC.
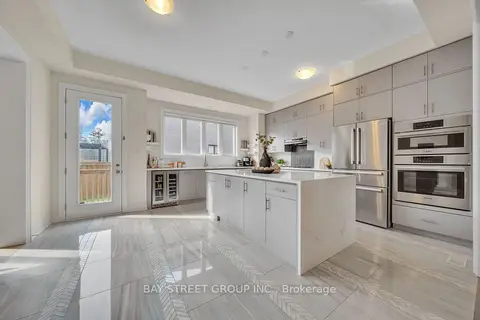
$2,298,888
4 bd5 ba4 pk3500-5000 ft²
2411 Saw Whet Boulevard
1007 - GA Glen Abbey, Oakville
Detached · MLS® W13536586 · BAY STREET GROUP INC.
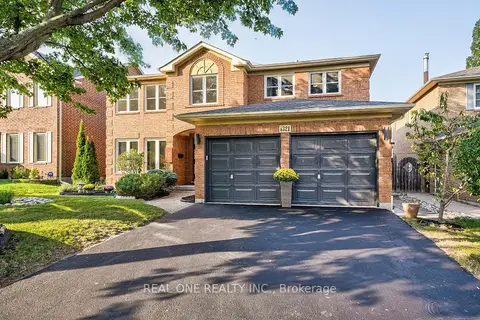
$2,280,000
5 bd4 ba4 pk3500-5000 ft²
1321 Monks Passage
1007 - GA Glen Abbey, Oakville
Detached · MLS® W13742366 · REAL ONE REALTY INC.
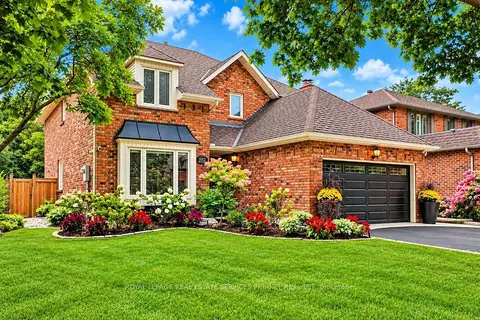
$2,268,000
4+1 bd4 ba4 pk2500-3000 ft²
1012 Oak Meadow Road
1007 - GA Glen Abbey, Oakville
Detached · MLS® W14032704 · ROYAL LEPAGE REAL ESTATE SERVICES PHINNEY REAL EST
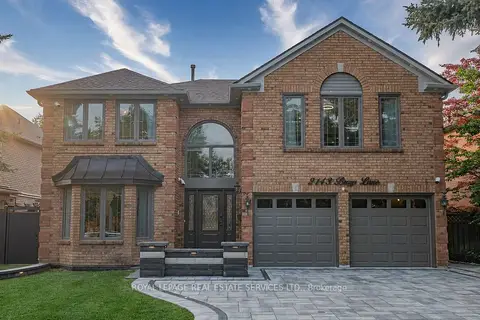
$2,249,000
4+2 bd6 ba6 pk3500-5000 ft²
2143 Brays Lane
1007 - GA Glen Abbey, Oakville
Detached · MLS® W13792636 · ROYAL LEPAGE REAL ESTATE SERVICES LTD.
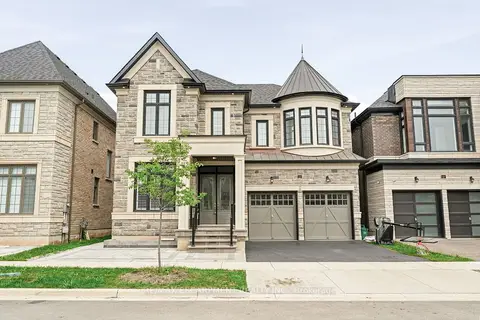
$2,199,999
5 bd5 ba4 pk3500-5000 ft²
1221 Ironbridge Road
1007 - GA Glen Abbey, Oakville
Detached · MLS® W13691884 · RE/MAX ESCARPMENT REALTY INC.
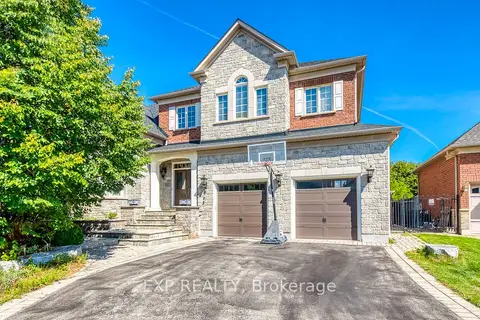
$2,728,800
4+2 bd5 ba7 pk3500-5000 ft²
530 Golfview Court
1007 - GA Glen Abbey, Oakville
Detached · MLS® W13875084 · EXP REALTY