1749 Heritage Way
1007 - GA Glen Abbey, Oakville, L6M 3A2
$2,299,900
- 5+2 bedrooms
- 4 bathrooms
- 4 parking
- 3500-5000 sq ft
Listed 17 days ago · MLS® W13857480
About this home
Mattamy's elegant Yorkshire Model is a brilliantly expansive 5 + 2 Bdrm/4 Washrm approx 3850 above grade sq. ft. w/an additional total finished square feet, that sits perfectly on the edges of Glen Abbey's highly sought after feeder street in Heritage Way, w/ no neighbours to the left and backs onto scopious greenspace. This very unique estate-like home boasts newer main-floor chevron hardwd flring that leads to a brightened grand staircase befitting of royalty, a very bright salon/lounge, sep. dining/family rooms, wainscoting, high baseboards, smooth ceilings, b/i speakers and LED Potlights throughout, sizeable open concept kitchen w/ all white extnded soft-close cabinets, matching quartz countertops that includes large kitchen island w/ matching waterfall-style quarts slabs, pull up seating, designer light fixtures, gas stove w/ Bosch double-oven, undermount lighting, walk-in pantry, brushed gold platd handles, deep basin sink overlooking dreamy backyard w/ kidney shaped inground chlorine pool. If that wasn't enough, the state-of-the-art kitchen also includes, breakfast nook, w/o to yard and beautifully into a welcoming family rm area w/ wood fireplace The recently, profssionally installd basment features a sizeable galley kitchn w/ electric cooktp stove, quartz countertps, backsplash, extended cabinets, a large theatre room w/ six seater reclining seating, b/i top-of-the-line surround sound, a large gym area, a large open concept rec area that currently hosts large pool table, fully upgraded 3 pc bath, 2 additional bedrms, sep. entrance to basement, 4 car prking and so much more. The home itself is adjacent to highly rated P.S school, mins. to Glen Abbey Golf Club, top-rank Abbey Park HS, Loyola Catholic Schl, Glen Abbey Rec. Centre, Bronte Prov Park, Oakville Trafalgar Hspital, maj roads, a plethora of trails, community parks, plazas, HWYS 407,/403/QEW, 16 mile Creek and so much more. Book your showing today and claim this beauty of a home before its too late!!!
Details
- Type
- Detached
- Style
- 2-Storey
- Age
- 31-50 years
- Size
- 3500-5000 sq ft
- Lot
- 50.03 × 118.11 ft
- Basement
- Separate Entrance, Finished
- Garage
- Built-In
- Kitchens
- 2
- Property tax
- $8,200 (2026)
- Neighbourhood
- 1007 - GA Glen Abbey
- Municipality
- Oakville
- Price per sq ft
- ~$541 (13% below detached houses in 1007 - GA Glen Abbey, $620)
Interior
- Bedrooms
- 5 above ground + 2 below
- Bathrooms
- 1 × 2-piece (main), 1 × 5-piece (second), 1 × 5-piece (second), 1 × 3-piece (basement)
- Kitchens
- 2 (1 below ground)
- Rooms
- 11 above ground + 6 below
- Family room or den
- Yes
- Fireplace
- Wood
- Features
- Auto Garage Door Remote, Carpet Free, Central Vacuum, Water Heater
Heating, cooling and services
- Heating
- Forced Air, Gas
- Air conditioning
- Central Air
- Water and sewer
- Sewer
Building and exterior
- Style
- 2-Storey
- Exterior
- Brick
- Roof
- Asphalt Shingle
- Foundation
- Poured Concrete
- Age
- 31-50 years
- Faces
- West
- Pool
- Inground
Parking
- Garage spaces
- 2
- Total parking
- 4
- Driveway and parking
- Private Double
Lot
- Size
- 50.03 × 118.11 ft
- Acreage
- < .50
More
- Possession
- 30/60/90/120
- Nearby
- Clear View, Fenced Yard, Park, Public Transit, Rec./Commun.Centre, School
- Cross street
- Third Line / (W) Merchants Gat
Rooms
| Room | Level | Size | Features |
|---|---|---|---|
| Living Room | Main | 5.46 × 3.63 m (17'11" × 11'11") | Hardwood Floor, Separate Room, Large Window |
| Dining Room | Main | 4.14 × 3.61 m (13'7" × 11'10") | Hardwood Floor, Separate Room, Window |
| Kitchen | Main | 7.37 × 4.04 m (24'2" × 13'3") | Stainless Steel Appl, Pantry, Quartz Counter |
| Family Room | Main | 5.79 × 4.5 m (19' × 14'9") | Hardwood Floor, Fireplace, Large Window |
| Laundry | Main | 3.28 × 2.11 m (10'9" × 6'11") | Tile Floor |
| Office | Main | 3.63 × 3.58 m (11'11" × 11'9") | Hardwood Floor, Large Window, French Doors |
| Primary Bedroom | Second | 7.29 × 4.19 m (23'11" × 13'9") | Hardwood Floor, Walk-In Closet(s), 5 Pc Ensuite |
| Bedroom 2 | Second | 4.55 × 4.04 m (14'11" × 13'3") | Hardwood Floor, Large Closet, Large Window |
| Bedroom 3 | Second | 4.55 × 3.63 m (14'11" × 11'11") | Hardwood Floor, Large Window, Large Closet |
| Bedroom 4 | Second | 3.73 × 3.43 m (12'3" × 11'3") | Hardwood Floor, Window, Closet |
| Bedroom 5 | Second | 4.19 × 3.63 m (13'9" × 11'11") | Hardwood Floor, Large Window |
| Exercise Room | Basement | 4.5 × 2.8 m (14'9" × 9'2") | Laminate |
| Media Room | Basement | 4.2 × 3.2 m (13'9" × 10'6") | Broadloom, Built-in Speakers |
| Recreation | Basement | 6.8 × 5.5 m (22'4" × 18'1") | Laminate |
| Kitchen | Basement | 2.9 × 1.5 m (9'6" × 4'11") | Quartz Counter, Galley Kitchen |
| Bathroom | Basement | 2.5 × 2.3 m (8'2" × 7'7") | Updated, 3 Pc Bath, Tile Floor |
| Bedroom | Basement | 3.6 × 3.2 m (11'10" × 10'6") | Laminate |
| Bedroom | Basement | 3.4 × 3.1 m (11'2" × 10'2") | Laminate |
History of this address
2 earlier listings at this address, with sold and leased prices. Create a free account or sign in to see them.
Location
Location is approximate. See nearby homes on the map
Recent sales nearby
See what similar homes within 1 km sold for in the last year. Create a free account or sign in to see them.
The neighbourhood
Getting around Somewhat walkable
- 🚆 Bronte GO1.9 km
Within a 10-minute walk: 2 grocery stores, 3 cafés and restaurants, 2 parks, 1 pharmacy. Nearest grocery: No Frills (900 m). Nearest park: Heritage Way Park (250 m).
Schools nearby
Elementary
- St. Bernadette Catholic Elementary School Catholic
EQAO: Gr 6 reading 87%, math 56%2 min walk - Heritage Glen Public School
EQAO: Gr 6 reading 95%, math 74%6 min walk - Pilgrim Wood Public School
EQAO: Gr 6 reading 97%, math 88%13 min walk - St. Joan of Arc Catholic Elementary School Catholic
EQAO: Gr 6 reading 95%, math 72%1.7 km
Secondary
- Abbey Park High School
EQAO: Gr 9 math 89%, literacy test 92%11 min walk - Garth Webb Secondary School
EQAO: Gr 9 math 84%, literacy test 94%1.4 km - St. Ignatius of Loyola Catholic Secondary School Catholic
EQAO: Gr 9 math 78%, literacy test 84%1.6 km
EQAO: share of students meeting the provincial standard (2024–25). Ontario average: Gr 6 reading 86%, math 51%; Gr 9 math 55%; literacy test 83%.
Closest schools, not school zones. Check which school serves this address with the school board before relying on it.
Who lives here postal area L6M
- Owners / renters
- 82% / 18%
- Median household income
- $143,000
- Average age
- 38
- Children under 15
- 21%
- Homes
- 58% detached, 4% high-rise
- Commute by transit
- 7%
- Population
- 72,547
Languages spoken most at home besides English: Mandarin 5.6%, Arabic 2.4%, Spanish 2.3%, Urdu 1.3%.
Safety
Crime Severity Index for Halton Region (Oakville/Burlington) police: 31 vs 57 for Ontario (2025).
Police-reported figures for the whole police service area, not this street. Rates use the area’s resident population.
Distances are approximate. Places © OpenStreetMap contributors. Neighbourhood figures: Statistics Canada, 2021 Census. School results: EQAO via Ontario Data Catalogue (Open Government Licence – Ontario). Crime Severity Index: Statistics Canada.
Living here
Commute
To downtown Hamilton: 22 km. Transit times · Driving times
Noise Nothing major nearby
No highway within 500 m, rail line within 300 m, or airport flight path nearby.
Distances from the map, not noise measurements. Visit at rush hour to judge for yourself.
Internet High-speed
50/10 Mbps or faster available here by cable, fibre or DSL (the federal high-speed target).
From the federal broadband map. Check exact speeds and providers for the address.
Roads, rail, airports and planned stations © OpenStreetMap contributors. Internet: Innovation, Science and Economic Development Canada, National Broadband Data.
Listed by RE/MAX REAL ESTATE CENTRE INC..
Listing information provided by PropTx Innovations Inc. and TRREB; deemed reliable but not guaranteed accurate by PropTx.
Similar homes nearby
See more in Oakville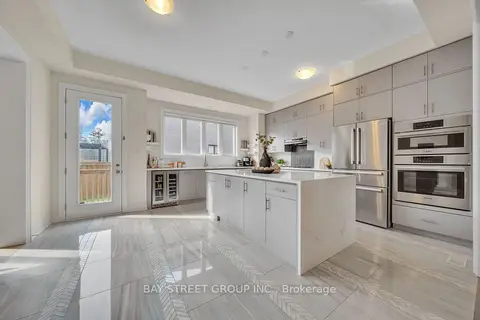
$2,298,888
4 bd5 ba4 pk3500-5000 ft²
2411 Saw Whet Boulevard
1007 - GA Glen Abbey, Oakville
Detached · MLS® W13536586 · BAY STREET GROUP INC.
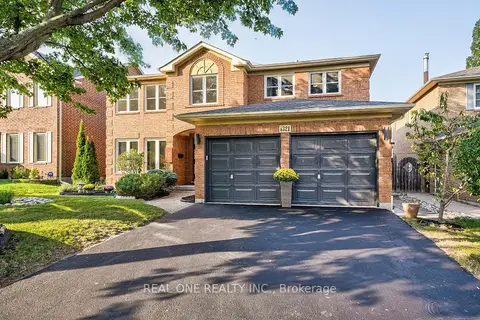
$2,280,000
5 bd4 ba4 pk3500-5000 ft²
1321 Monks Passage
1007 - GA Glen Abbey, Oakville
Detached · MLS® W13742366 · REAL ONE REALTY INC.
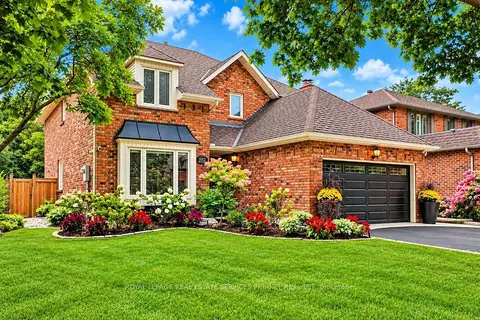
$2,268,000
4+1 bd4 ba4 pk2500-3000 ft²
1012 Oak Meadow Road
1007 - GA Glen Abbey, Oakville
Detached · MLS® W14032704 · ROYAL LEPAGE REAL ESTATE SERVICES PHINNEY REAL EST
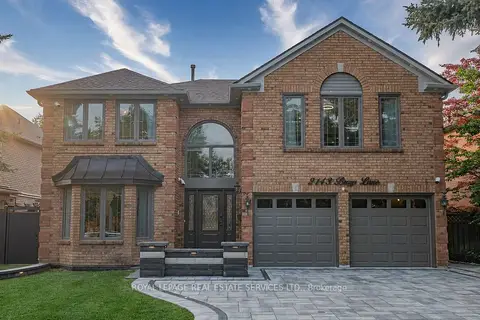
$2,249,000
4+2 bd6 ba6 pk3500-5000 ft²
2143 Brays Lane
1007 - GA Glen Abbey, Oakville
Detached · MLS® W13792636 · ROYAL LEPAGE REAL ESTATE SERVICES LTD.
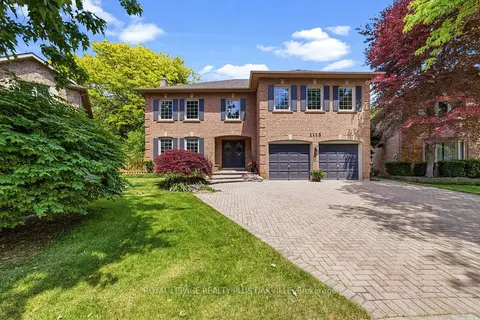
$2,369,000
4 bd5 ba6 pk3000-3500 ft²
1113 Valleywood Court
1007 - GA Glen Abbey, Oakville
Detached · MLS® W13774528 · ROYAL LEPAGE REALTY PLUS OAKVILLE
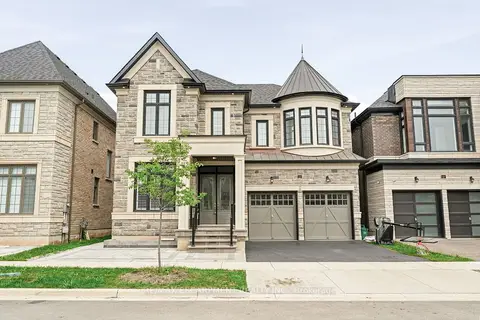
$2,199,999
5 bd5 ba4 pk3500-5000 ft²
1221 Ironbridge Road
1007 - GA Glen Abbey, Oakville
Detached · MLS® W13691884 · RE/MAX ESCARPMENT REALTY INC.
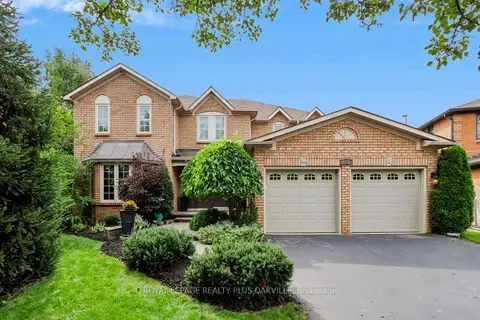
$2,438,000
4 bd5 ba4 pk3500-5000 ft²
2097 Innkeeper Court
1007 - GA Glen Abbey, Oakville
Detached · MLS® W13760912 · ROYAL LEPAGE REALTY PLUS OAKVILLE
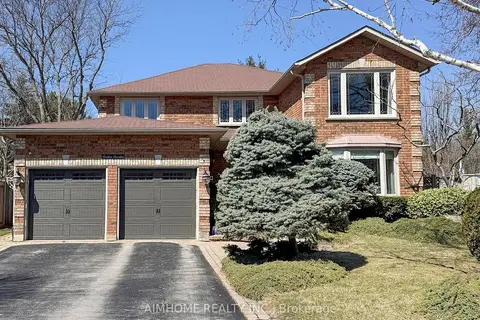
$2,098,000
4 bd3 ba4 pk3000-3500 ft²
1417 Greendale Terrace
1007 - GA Glen Abbey, Oakville
Detached · MLS® W13734858 · AIMHOME REALTY INC.