1113 Valleywood Court
1007 - GA Glen Abbey, Oakville, L6M 2C4
$2,369,000
- 4 bedrooms
- 5 bathrooms
- 6 parking
- 3000-3500 sq ft
Listed 39 days ago · MLS® W13774528
About this home
Welcome to one of Glen Abbey's most coveted and rarely offered court locations. Nestled on a quiet family-friendly street and backing onto a mature ravine & wooded area, this exceptional home offers the perfect blend of privacy, space, and lifestyle. Set on an impressive nearly 10,000 sq ft pie lot, well above average for the area, this home offers approx. 3,500 sq ft AG plus over 1,500 sq ft of basement space. An open staircase connects all levels, while oversized windows fill the home with natural light and showcase beautiful views of the surrounding trees. Designed for family living and entertaining, the main floor features spacious principal rooms, a living room with hardwood floors & gas fireplace open to the dining room, and a welcoming family room with a second gas fireplace overlooking the backyard. The family-sized kitchen offers abundant workspace, stainless steel appliances, and a large eat-in area ideal for gathering with family and friends. Main floor laundry with inside access to the double garage adds convenience. Upper level offers four generous bedrooms & three full bathrooms, with all bedrooms enjoying ensuite access. The oversized primary retreat features a spacious sleeping area, sitting room or office space, walk-in closet & ensuite. Numerous renos completed in late 2023 include multiple bathrooms, hardwood flooring, and carpeting. The walk-up lower level is ideal for multigenerational living & features a recreation room with gas fireplace, wet bar, games area, and two flexible spaces for bedrooms, home offices, or a gym. Summer is unforgettable in the private backyard oasis featuring an inground pool, multiple entertaining areas, space for a hot tub, mature trees & spectacular ravine views. Lovingly maintained by one family, this is a rare opportunity to own an exceptional home in a premier Glen Abbey location close to top-rated schools, parks, trails, recreation, and all that Oakville has to offer. Photos from when home was previously staged.
Details
- Type
- Detached
- Style
- 2-Storey
- Age
- 31-50 years
- Size
- 3000-3500 sq ft
- Lot
- 42.53 × 118.53 ft
- Basement
- Finished, Full
- Garage
- Attached
- Kitchens
- 1
- Property tax
- $11,258 (2026)
- Neighbourhood
- 1007 - GA Glen Abbey
- Municipality
- Oakville
- Price per sq ft
- $729 (16% above detached houses in 1007 - GA Glen Abbey, $631)
Interior
- Bedrooms
- 4 above ground
- Bathrooms
- 1 × 2-piece (main), 1 × 4-piece (second), 1 × 4-piece (second), 1 × 5-piece (second), 1 × 3-piece (basement)
- Rooms
- 8 above ground
- Family room or den
- Yes
- Fireplace
- Natural Gas
- Features
- Auto Garage Door Remote
Heating, cooling and services
- Heating
- Forced Air, Gas
- Air conditioning
- Central Air
- Water and sewer
- Sewer
Building and exterior
- Style
- 2-Storey
- Exterior
- Brick
- Roof
- Asphalt Shingle
- Foundation
- Concrete
- Age
- 31-50 years
- Faces
- North
- Pool
- Inground
Parking
- Garage spaces
- 2
- Total parking
- 6
- Driveway and parking
- Private Double
Lot
- Size
- 42.53 × 118.53 ft (pie)
More
- Possession
- Flexible
- Nearby
- Golf, Hospital, Public Transit, Rec./Commun.Centre, School, Ravine
- Cross street
- Nottinghill Gate to Valleywood Court
Rooms
| Room | Level | Size | Features |
|---|---|---|---|
| Kitchen | Main | 4.11 × 6.2 m (13'6" × 20'4") | |
| Laundry | Main | 3.66 × 2.59 m (12' × 8'6") | |
| Living Room | Main | 4.04 × 5.79 m (13'3" × 19') | |
| Bedroom 3 | Second | 4.06 × 4.9 m (13'4" × 16'1") | |
| Dining Room | Main | 4.06 × 5.56 m (13'4" × 18'3") | |
| Family Room | Main | 4.78 × 5.13 m (15'8" × 16'10") | |
| Bedroom 4 | Second | 4.06 × 4.06 m (13'4" × 13'4") | |
| Primary Bedroom | Second | 9.09 × 7.11 m (29'10" × 23'4") | |
| Bedroom 2 | Second | 5.56 × 4.06 m (18'3" × 13'4") | |
| Recreation | Basement | 3.99 × 5.99 m (13'1" × 19'8") | |
| Recreation | Basement | 4.7 × 4.62 m (15'5" × 15'2") |
History of this address
1 earlier listing at this address, with sold and leased prices. Create a free account or sign in to see them.
Location
Location is approximate. See nearby homes on the map
Recent sales nearby
See what similar homes within 1 km sold for in the last year. Create a free account or sign in to see them.
The neighbourhood
Getting around Somewhat walkable
- 🚆 Bronte GO3.0 km
Within a 10-minute walk: no grocery stores, 1 cafés and restaurants, 3 parks, 1 pharmacy. Nearest park: Nottinghill Park (400 m).
Schools nearby
Elementary
- St. Matthew Catholic Elementary School Catholic
EQAO: Gr 6 reading 98%, math 81%11 min walk - Abbey Lane Public School
EQAO: Gr 6 reading 92%, math 54%15 min walk - West Oak Public School
EQAO: Gr 6 reading 90%, math 67%17 min walk - Pilgrim Wood Public School
EQAO: Gr 6 reading 97%, math 88%17 min walk
Secondary
- St. Ignatius of Loyola Catholic Secondary School Catholic
EQAO: Gr 9 math 78%, literacy test 84%14 min walk - Abbey Park High School
EQAO: Gr 9 math 89%, literacy test 92%1.3 km
EQAO: share of students meeting the provincial standard (2024–25). Ontario average: Gr 6 reading 86%, math 51%; Gr 9 math 55%; literacy test 83%.
Closest schools, not school zones. Check which school serves this address with the school board before relying on it.
Who lives here postal area L6M
- Owners / renters
- 82% / 18%
- Median household income
- $143,000
- Average age
- 38
- Children under 15
- 21%
- Homes
- 58% detached, 4% high-rise
- Commute by transit
- 7%
- Population
- 72,547
Languages spoken most at home besides English: Mandarin 5.6%, Arabic 2.4%, Spanish 2.3%, Urdu 1.3%.
Safety
Crime Severity Index for Halton Region (Oakville/Burlington) police: 31 vs 57 for Ontario (2025).
Police-reported figures for the whole police service area, not this street. Rates use the area’s resident population.
Distances are approximate. Places © OpenStreetMap contributors. Neighbourhood figures: Statistics Canada, 2021 Census. School results: EQAO via Ontario Data Catalogue (Open Government Licence – Ontario). Crime Severity Index: Statistics Canada.
Living here
Commute
To downtown Hamilton: 24 km. Transit times · Driving times
Noise Nothing major nearby
No highway within 500 m, rail line within 300 m, or airport flight path nearby.
Distances from the map, not noise measurements. Visit at rush hour to judge for yourself.
Internet High-speed
50/10 Mbps or faster available here by cable, fibre or DSL (the federal high-speed target).
From the federal broadband map. Check exact speeds and providers for the address.
Roads, rail, airports and planned stations © OpenStreetMap contributors. Internet: Innovation, Science and Economic Development Canada, National Broadband Data.
Listed by ROYAL LEPAGE REALTY PLUS OAKVILLE.
Listing information provided by PropTx Innovations Inc. and TRREB; deemed reliable but not guaranteed accurate by PropTx.
Similar homes nearby
See more in Oakville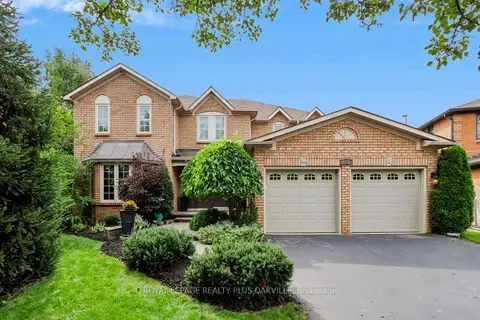
$2,438,000
4 bd5 ba4 pk3500-5000 ft²
2097 Innkeeper Court
1007 - GA Glen Abbey, Oakville
Detached · MLS® W13760912 · ROYAL LEPAGE REALTY PLUS OAKVILLE
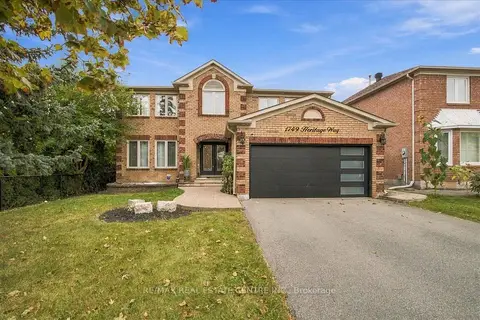
$2,299,900
5+2 bd4 ba4 pk3500-5000 ft²
1749 Heritage Way
1007 - GA Glen Abbey, Oakville
Detached · MLS® W13857480 · RE/MAX REAL ESTATE CENTRE INC.
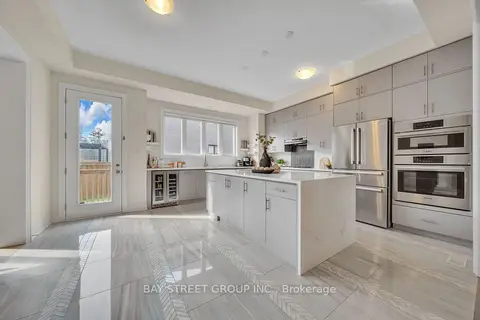
$2,298,888
4 bd5 ba4 pk3500-5000 ft²
2411 Saw Whet Boulevard
1007 - GA Glen Abbey, Oakville
Detached · MLS® W13536586 · BAY STREET GROUP INC.
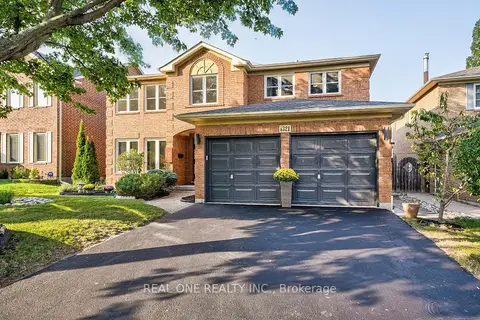
$2,280,000
5 bd4 ba4 pk3500-5000 ft²
1321 Monks Passage
1007 - GA Glen Abbey, Oakville
Detached · MLS® W13742366 · REAL ONE REALTY INC.
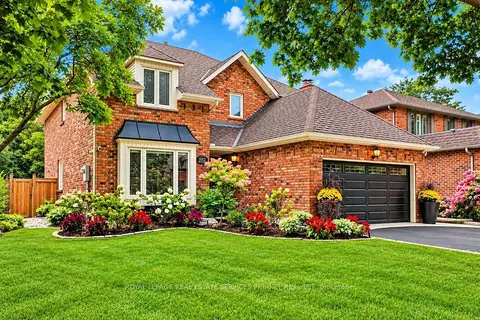
$2,268,000
4+1 bd4 ba4 pk2500-3000 ft²
1012 Oak Meadow Road
1007 - GA Glen Abbey, Oakville
Detached · MLS® W14032704 · ROYAL LEPAGE REAL ESTATE SERVICES PHINNEY REAL EST
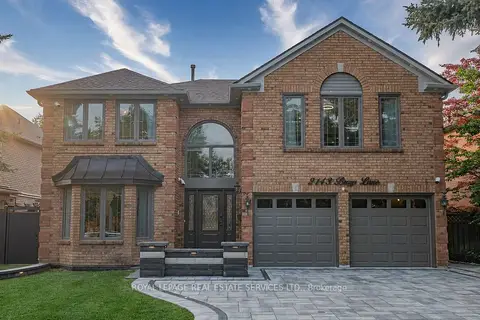
$2,249,000
4+2 bd6 ba6 pk3500-5000 ft²
2143 Brays Lane
1007 - GA Glen Abbey, Oakville
Detached · MLS® W13792636 · ROYAL LEPAGE REAL ESTATE SERVICES LTD.
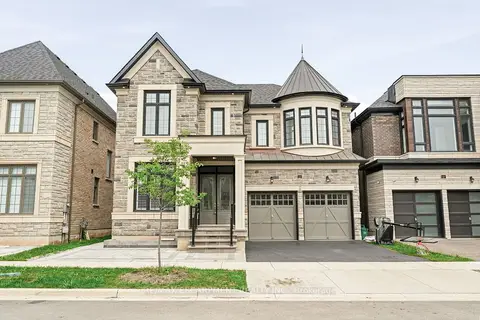
$2,199,999
5 bd5 ba4 pk3500-5000 ft²
1221 Ironbridge Road
1007 - GA Glen Abbey, Oakville
Detached · MLS® W13691884 · RE/MAX ESCARPMENT REALTY INC.
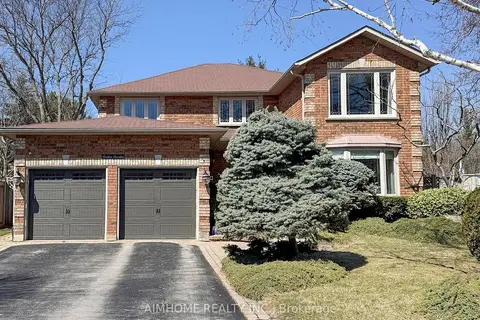
$2,098,000
4 bd3 ba4 pk3000-3500 ft²
1417 Greendale Terrace
1007 - GA Glen Abbey, Oakville
Detached · MLS® W13734858 · AIMHOME REALTY INC.