1321 Monks Passage
1007 - GA Glen Abbey, Oakville, L6M 1K6
$2,280,000
- 5 bedrooms
- 4 bathrooms
- 4 parking
- 3500-5000 sq ft
Listed 47 days ago · MLS® W13742366
About this home
Luxurious and Renovated 5 Bedrooms + Main Floor Office 3.5 Baths in Prestigious Glen Abbey! This stunning Mattamy 'Yorkshire' model features 3,791 sqft plus an additional 1,200 sqft of finished basement space. Fully transformed and meticulously maintained gem in the top-ranked Abbey Park High School district. Gorgeous dark hardwood floors flow throughout the main and upper levels. smooth ceiling and pot lights thru out main floor. The beautifully renovated dream kitchen boasts solid maple cabinets, gas stove, quartz countertops, breakfast bar, walk-in pantry and chef's desk with with illuminated display cabinets. Gorgeous family room with bow window, wainscoting,limestone fronted fireplace. convenient office on main floor with double door entry. a grand Scarlett O'Hara staircase illuminated by a large skylight leads to the upper floor, where you'll find 5 bedrooms and 3 full bathrooms. The massive primary suite includes a renovated bathroom with a free-standing bathtub, frameless glass shower, double sinks, and a massive walk-in closet. An adjoining bedroom which is open to master bedroom offers flexible and convenient space as a nursery, media room, or second office. renovated Jack-and-Jill bathroom with 2nd skylight.The finished basement, featuring new vinyl flooring, is perfect for entertainment with dedicated game, media w/ gas fireplace and exercise rooms. over 530sf unfinished storage room for all your stuff. entire house is freshly painted. Escape to your private summer retreat, featuring a refreshing 18'x36' pool with new pool heater and pump(23) and a deep diving end, an interlocking patio, a charming muskoka rock garden, and fruit trees and bushes including Raspberry, Prune and Peach. **EXTRAS** freshly painted(24),bsmt vinyl flooring(24),renewed kit.(24),W/D(23), pool pump(23),pool heater(23),Attic insulation(22), flooring & three bathrooms (16), Windows14, Roof 12, Pool Rebuilt13, Furnace W Hepa Filter 00/10, Ac 05.
Details
- Type
- Detached
- Style
- 2-Storey
- Age
- 31-50 years
- Size
- 3500-5000 sq ft
- Lot
- 50.21 × 123.69 ft
- Basement
- Finished, Full
- Garage
- Attached
- Kitchens
- 1
- Property tax
- $8,330 (2025)
- Neighbourhood
- 1007 - GA Glen Abbey
- Municipality
- Oakville
- Price per sq ft
- ~$536 (15% below detached houses in 1007 - GA Glen Abbey, $631)
Interior
- Bedrooms
- 5 above ground
- Bathrooms
- 1 × 5-piece (second), 1 × 5-piece (second), 1 × 4-piece (second), 1 × 2-piece (main)
- Rooms
- 16 above ground + 3 below
- Family room or den
- Yes
- Fireplace
- No
- Features
- Carpet Free
Heating, cooling and services
- Heating
- Forced Air, Gas
- Air conditioning
- Central Air
- Water and sewer
- Sewer
Building and exterior
- Style
- 2-Storey
- Exterior
- Brick
- Roof
- Asphalt Shingle
- Foundation
- Poured Concrete
- Age
- 31-50 years
- Faces
- West
- Pool
- Inground
Parking
- Garage spaces
- 2
- Total parking
- 4
- Driveway and parking
- Private Double
Lot
- Size
- 50.21 × 123.69 ft
- Acreage
- < .50
More
- Possession
- immediately
- Cross street
- Monastery drive to Monks Passage
Rooms
| Room | Level | Size | Features |
|---|---|---|---|
| Breakfast | Main | 3.53 × 4.01 m (11'7" × 13'2") | |
| Den | Main | 3.66 × 3.76 m (12' × 12'4") | |
| Bedroom 5 | Basement | 4.15 × 4.55 m (13'7" × 14'11") | |
| Living Room | Main | 3.63 × 5.38 m (11'11" × 17'8") | |
| Family Room | Main | 4.57 × 6.25 m (15' × 20'6") | |
| Kitchen | Main | 3.89 × 4.01 m (12'9" × 13'2") | |
| Primary Bedroom | Main | 10.35 × 4.15 m (33'11" × 13'7") | |
| Recreation | Basement | 7.62 × 4.25 m (25' × 13'11") | |
| Dining Room | Main | 3.63 × 4.17 m (11'11" × 13'8") | |
| Bedroom 3 | Second | 3.15 × 3.71 m (10'4" × 12'2") | |
| Bedroom 2 | Second | 3.62 × 3.53 m (11'11" × 11'7") | |
| Bedroom 4 | Second | 3.63 × 3.96 m (11'11" × 13') |
History of this address
4 earlier listings at this address, with sold and leased prices. Create a free account or sign in to see them.
Location
Location is approximate. See nearby homes on the map
Recent sales nearby
See what similar homes within 1 km sold for in the last year. Create a free account or sign in to see them.
The neighbourhood
Getting around Somewhat walkable
- 🚆 Bronte GO3.2 km
Within a 10-minute walk: no grocery stores, 1 cafés and restaurants, 3 parks, 1 pharmacy. Nearest park: Nottinghill Park (600 m).
Schools nearby
Elementary
- St. Matthew Catholic Elementary School Catholic
EQAO: Gr 6 reading 98%, math 81%13 min walk - Abbey Lane Public School
EQAO: Gr 6 reading 92%, math 54%14 min walk - West Oak Public School
EQAO: Gr 6 reading 90%, math 67%16 min walk - St. Teresa of Calcutta Catholic Elementary School Catholic
EQAO: Gr 6 reading 85%, math 44%17 min walk
Secondary
- St. Ignatius of Loyola Catholic Secondary School Catholic
EQAO: Gr 9 math 78%, literacy test 84%15 min walk - Abbey Park High School
EQAO: Gr 9 math 89%, literacy test 92%1.5 km
EQAO: share of students meeting the provincial standard (2024–25). Ontario average: Gr 6 reading 86%, math 51%; Gr 9 math 55%; literacy test 83%.
Closest schools, not school zones. Check which school serves this address with the school board before relying on it.
Who lives here postal area L6M
- Owners / renters
- 82% / 18%
- Median household income
- $143,000
- Average age
- 38
- Children under 15
- 21%
- Homes
- 58% detached, 4% high-rise
- Commute by transit
- 7%
- Population
- 72,547
Languages spoken most at home besides English: Mandarin 5.6%, Arabic 2.4%, Spanish 2.3%, Urdu 1.3%.
Safety
Crime Severity Index for Halton Region (Oakville/Burlington) police: 31 vs 57 for Ontario (2025).
Police-reported figures for the whole police service area, not this street. Rates use the area’s resident population.
Distances are approximate. Places © OpenStreetMap contributors. Neighbourhood figures: Statistics Canada, 2021 Census. School results: EQAO via Ontario Data Catalogue (Open Government Licence – Ontario). Crime Severity Index: Statistics Canada.
Living here
Commute
To downtown Hamilton: 24 km. Transit times · Driving times
Noise Nothing major nearby
No highway within 500 m, rail line within 300 m, or airport flight path nearby.
Distances from the map, not noise measurements. Visit at rush hour to judge for yourself.
Internet High-speed
50/10 Mbps or faster available here by cable, fibre or DSL (the federal high-speed target).
From the federal broadband map. Check exact speeds and providers for the address.
Roads, rail, airports and planned stations © OpenStreetMap contributors. Internet: Innovation, Science and Economic Development Canada, National Broadband Data.
Listed by REAL ONE REALTY INC..
Listing information provided by PropTx Innovations Inc. and TRREB; deemed reliable but not guaranteed accurate by PropTx.
Similar homes nearby
See more in Oakville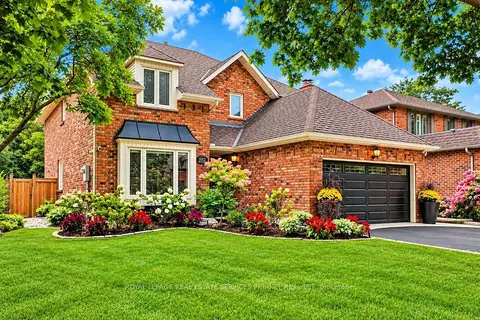
$2,268,000
4+1 bd4 ba4 pk2500-3000 ft²
1012 Oak Meadow Road
1007 - GA Glen Abbey, Oakville
Detached · MLS® W14032704 · ROYAL LEPAGE REAL ESTATE SERVICES PHINNEY REAL EST
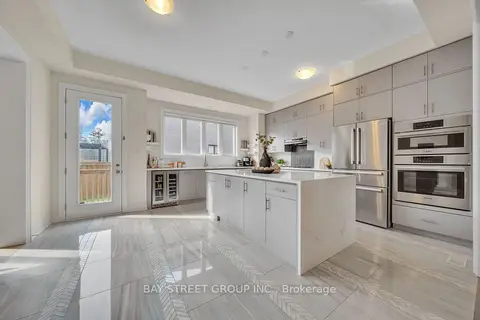
$2,298,888
4 bd5 ba4 pk3500-5000 ft²
2411 Saw Whet Boulevard
1007 - GA Glen Abbey, Oakville
Detached · MLS® W13536586 · BAY STREET GROUP INC.
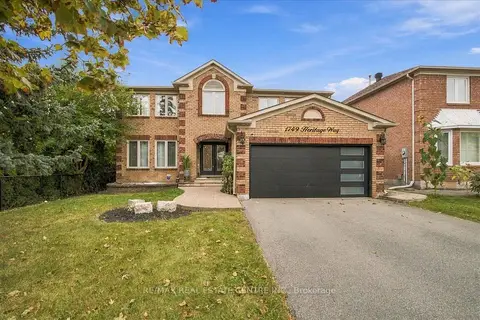
$2,299,900
5+2 bd4 ba4 pk3500-5000 ft²
1749 Heritage Way
1007 - GA Glen Abbey, Oakville
Detached · MLS® W13857480 · RE/MAX REAL ESTATE CENTRE INC.
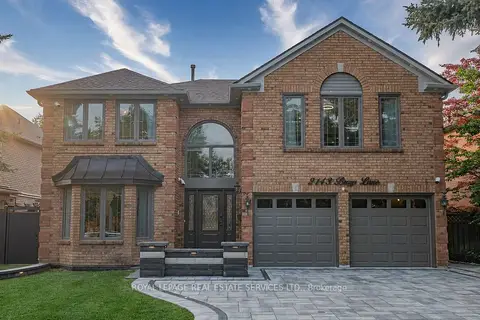
$2,249,000
4+2 bd6 ba6 pk3500-5000 ft²
2143 Brays Lane
1007 - GA Glen Abbey, Oakville
Detached · MLS® W13792636 · ROYAL LEPAGE REAL ESTATE SERVICES LTD.
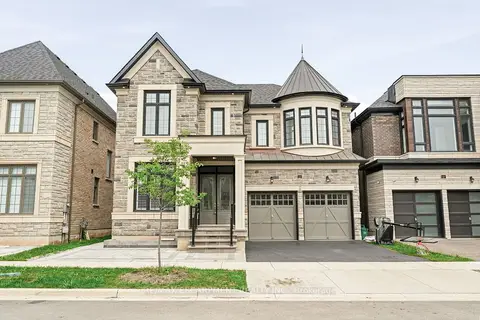
$2,199,999
5 bd5 ba4 pk3500-5000 ft²
1221 Ironbridge Road
1007 - GA Glen Abbey, Oakville
Detached · MLS® W13691884 · RE/MAX ESCARPMENT REALTY INC.
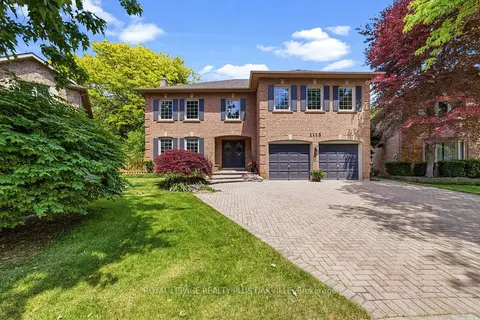
$2,369,000
4 bd5 ba6 pk3000-3500 ft²
1113 Valleywood Court
1007 - GA Glen Abbey, Oakville
Detached · MLS® W13774528 · ROYAL LEPAGE REALTY PLUS OAKVILLE
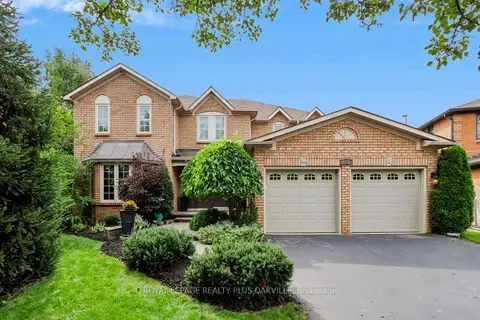
$2,438,000
4 bd5 ba4 pk3500-5000 ft²
2097 Innkeeper Court
1007 - GA Glen Abbey, Oakville
Detached · MLS® W13760912 · ROYAL LEPAGE REALTY PLUS OAKVILLE
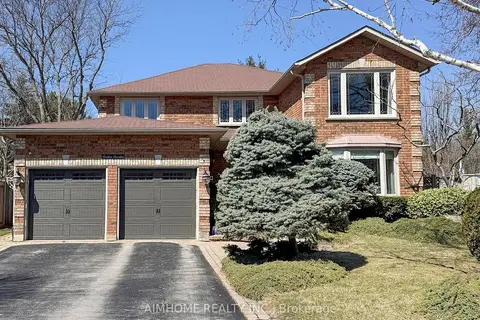
$2,098,000
4 bd3 ba4 pk3000-3500 ft²
1417 Greendale Terrace
1007 - GA Glen Abbey, Oakville
Detached · MLS® W13734858 · AIMHOME REALTY INC.